
Photographing The Pump House by Just H Architects in Lancaster
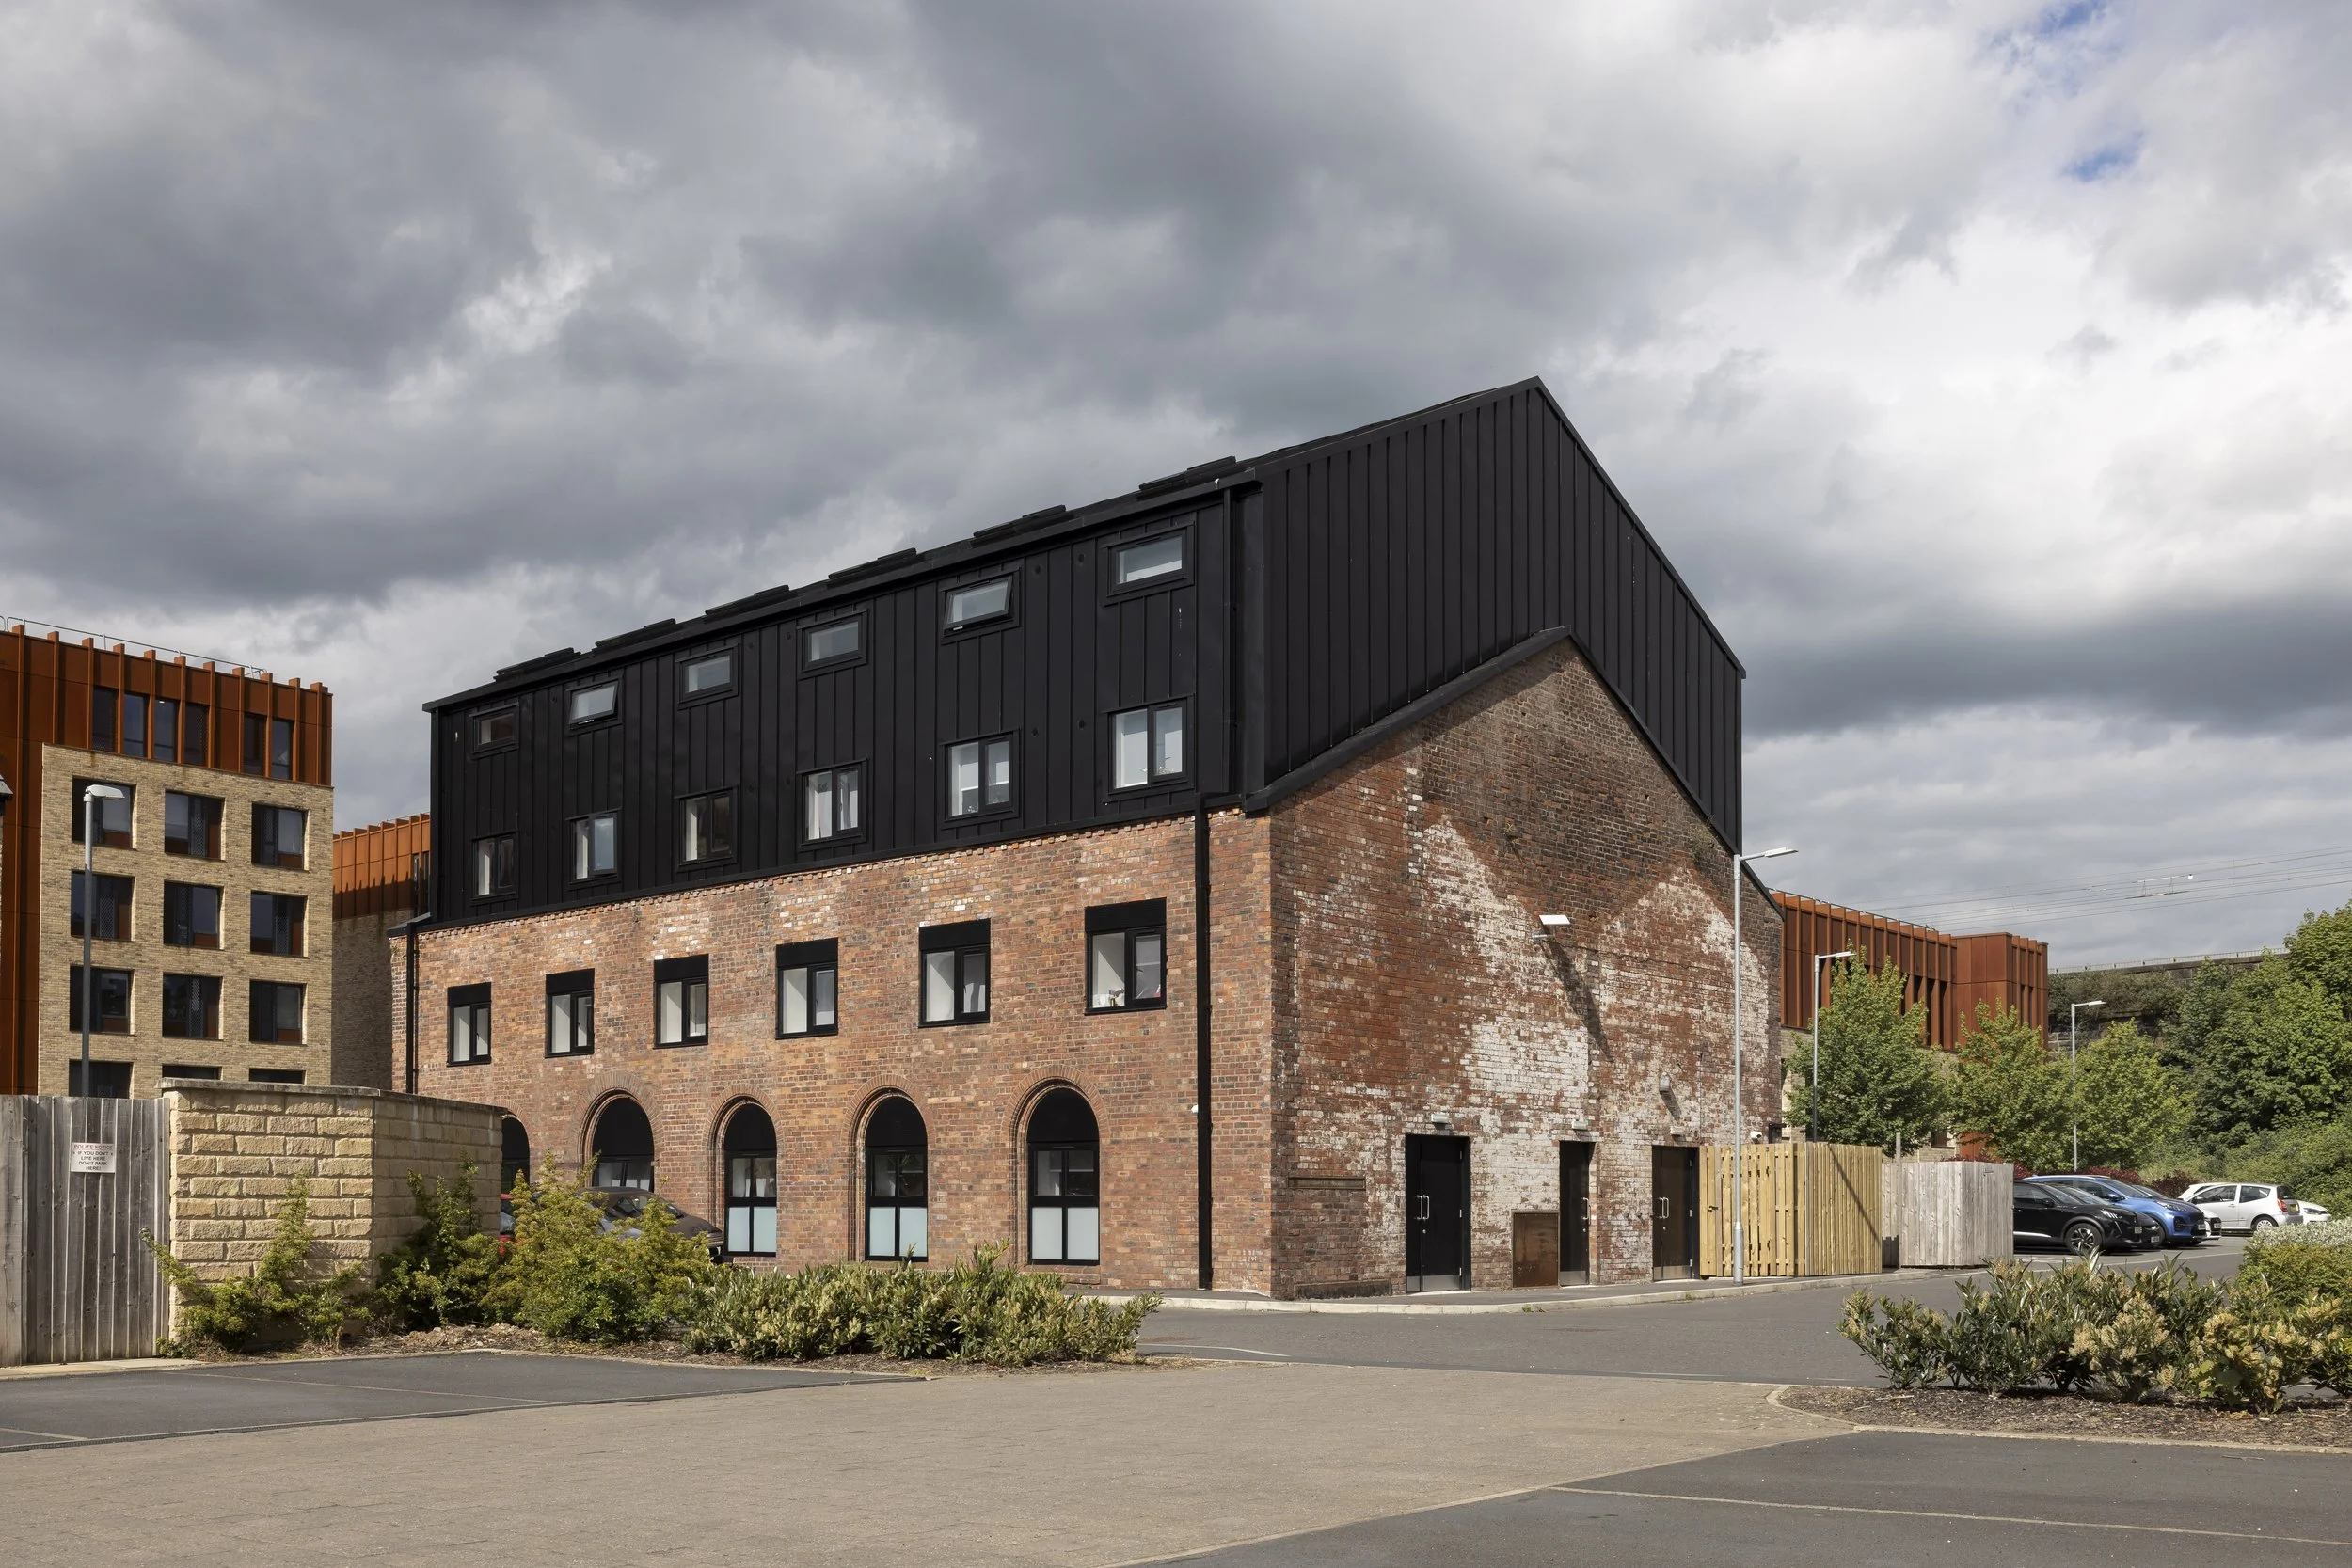
Architectural Photography of The Pump House, Lancaster
I recently photographed The Pump House in Lancaster, a restored industrial building designed and delivered by Just H Architects. The project includes both the exterior transformation and the interior architectural fit-out, which I also photographed in a previous stage of the work.
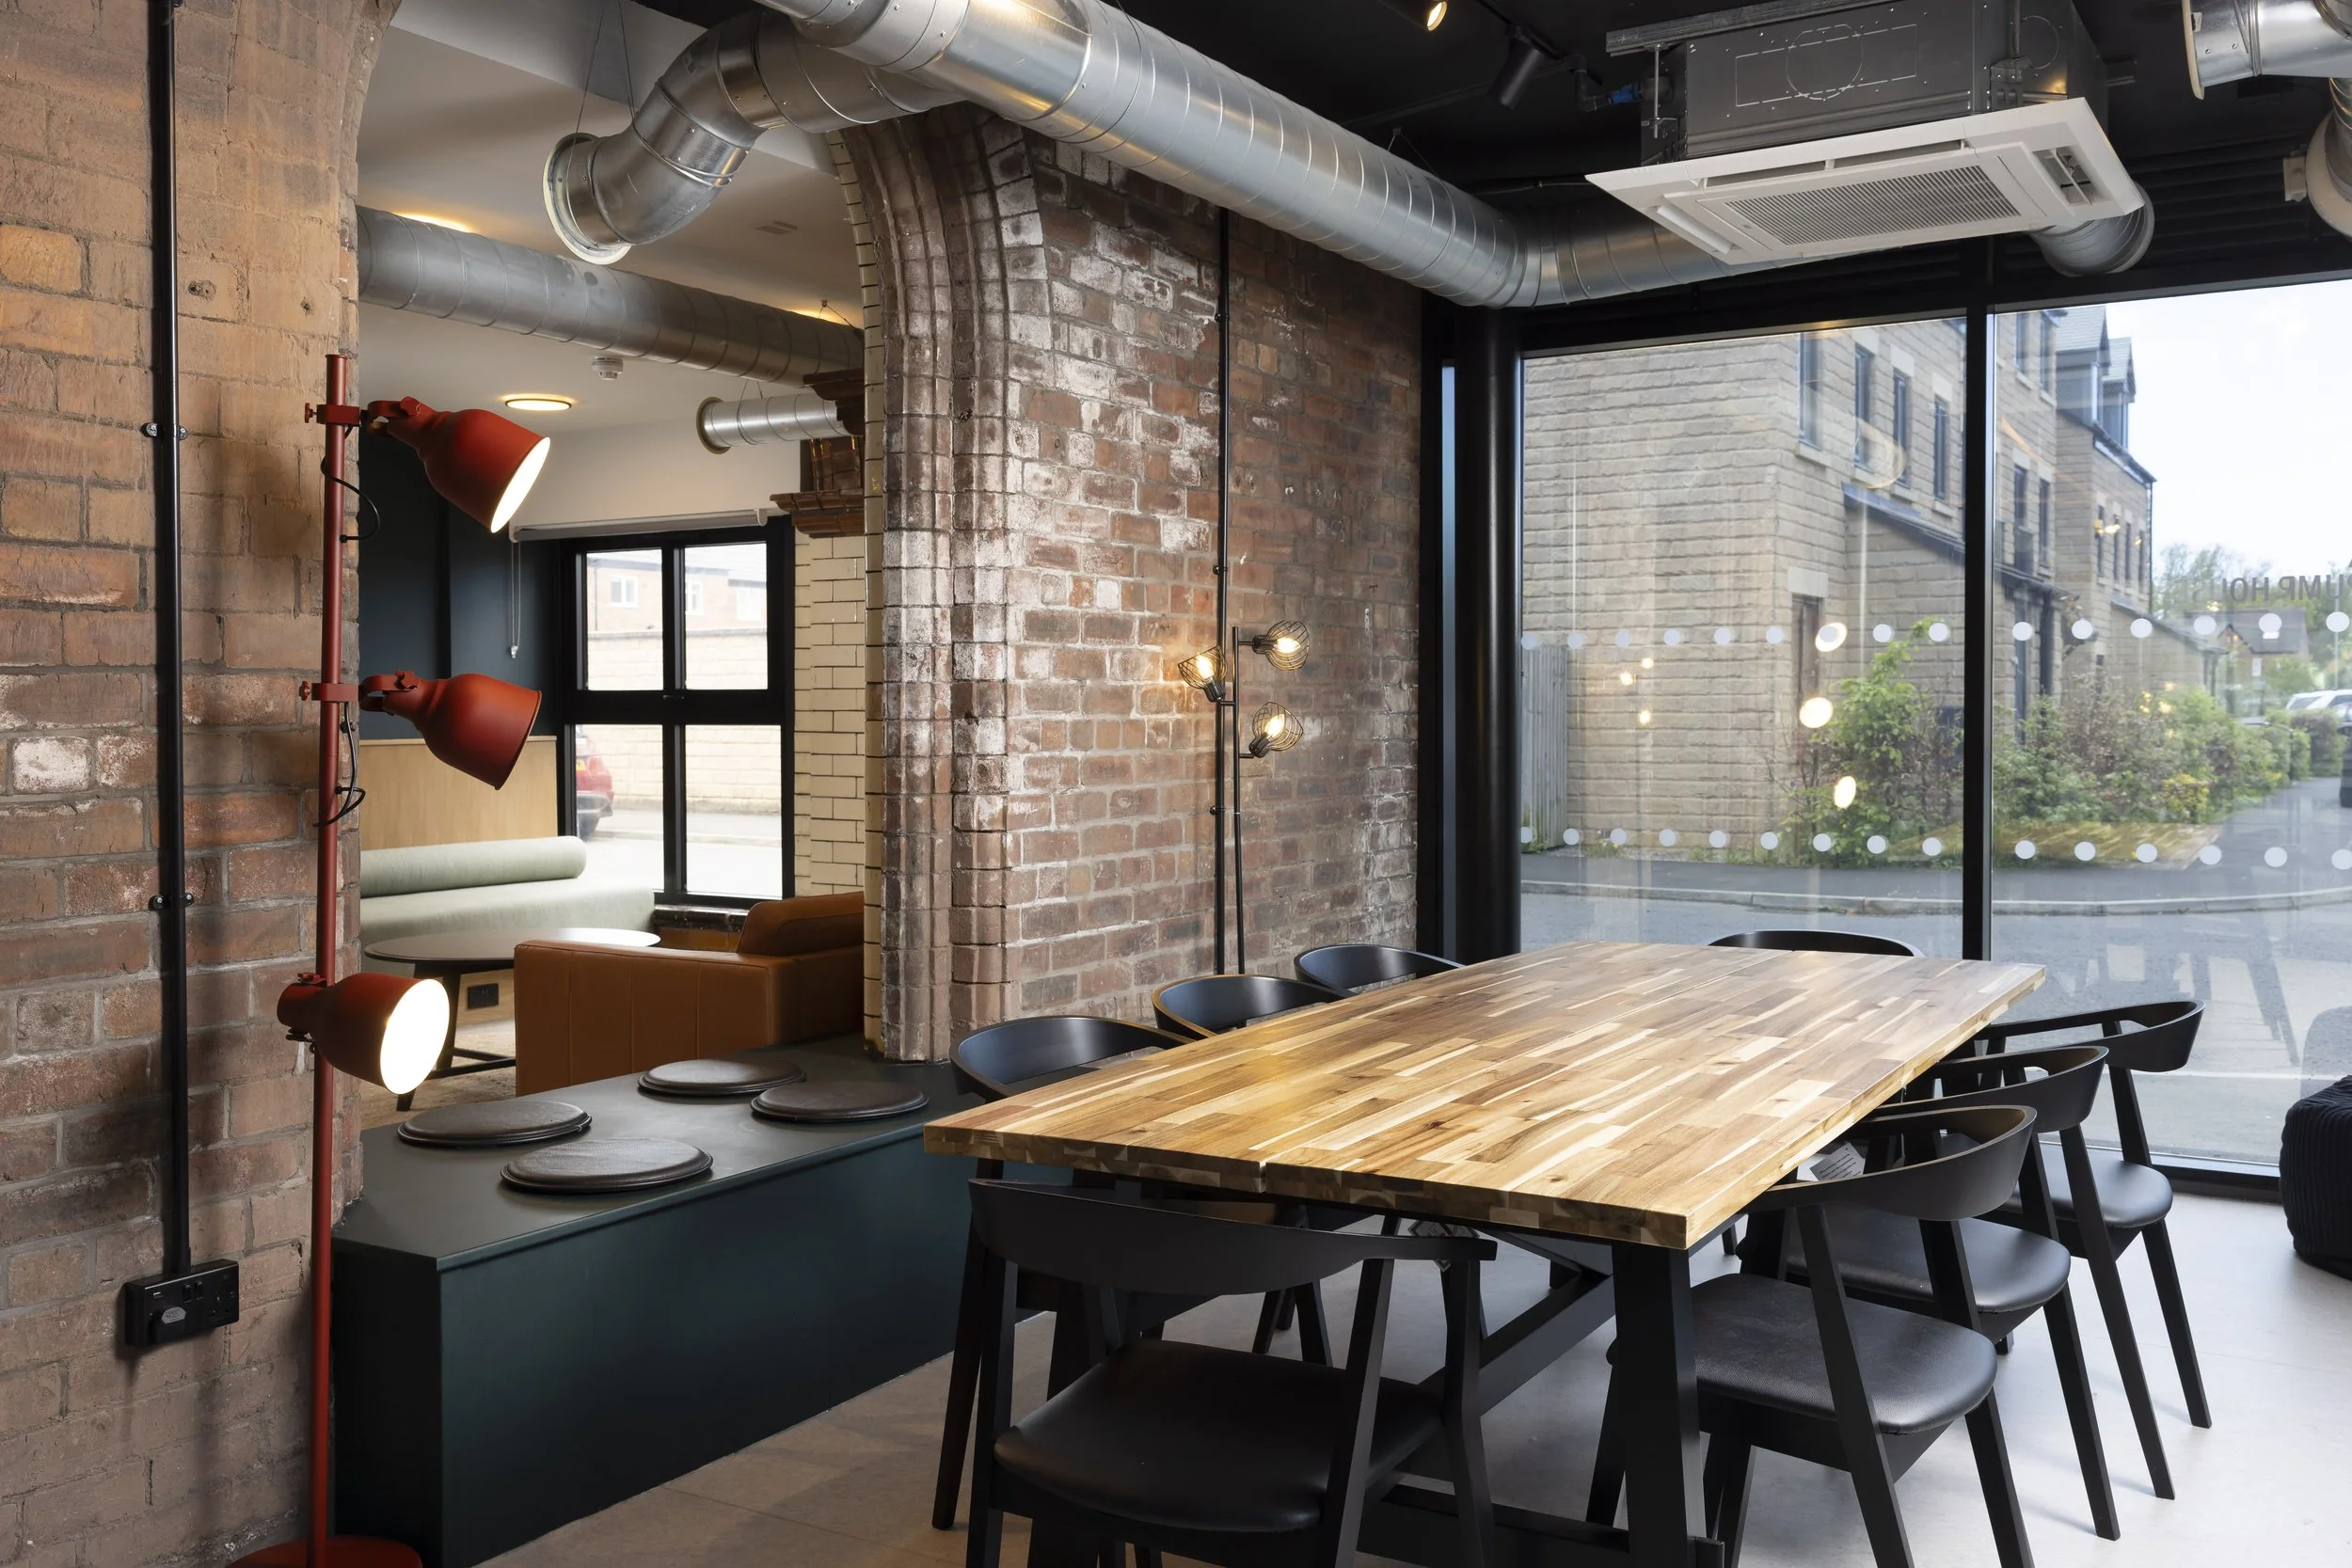
The Pump House and Industrial Heritage in Lancaster
The Pump House is part of Lancaster’s wider industrial heritage, reflecting the city’s history of manufacturing and infrastructure. The building has been carefully adapted to retain its industrial identity while being reconfigured for contemporary architectural use.
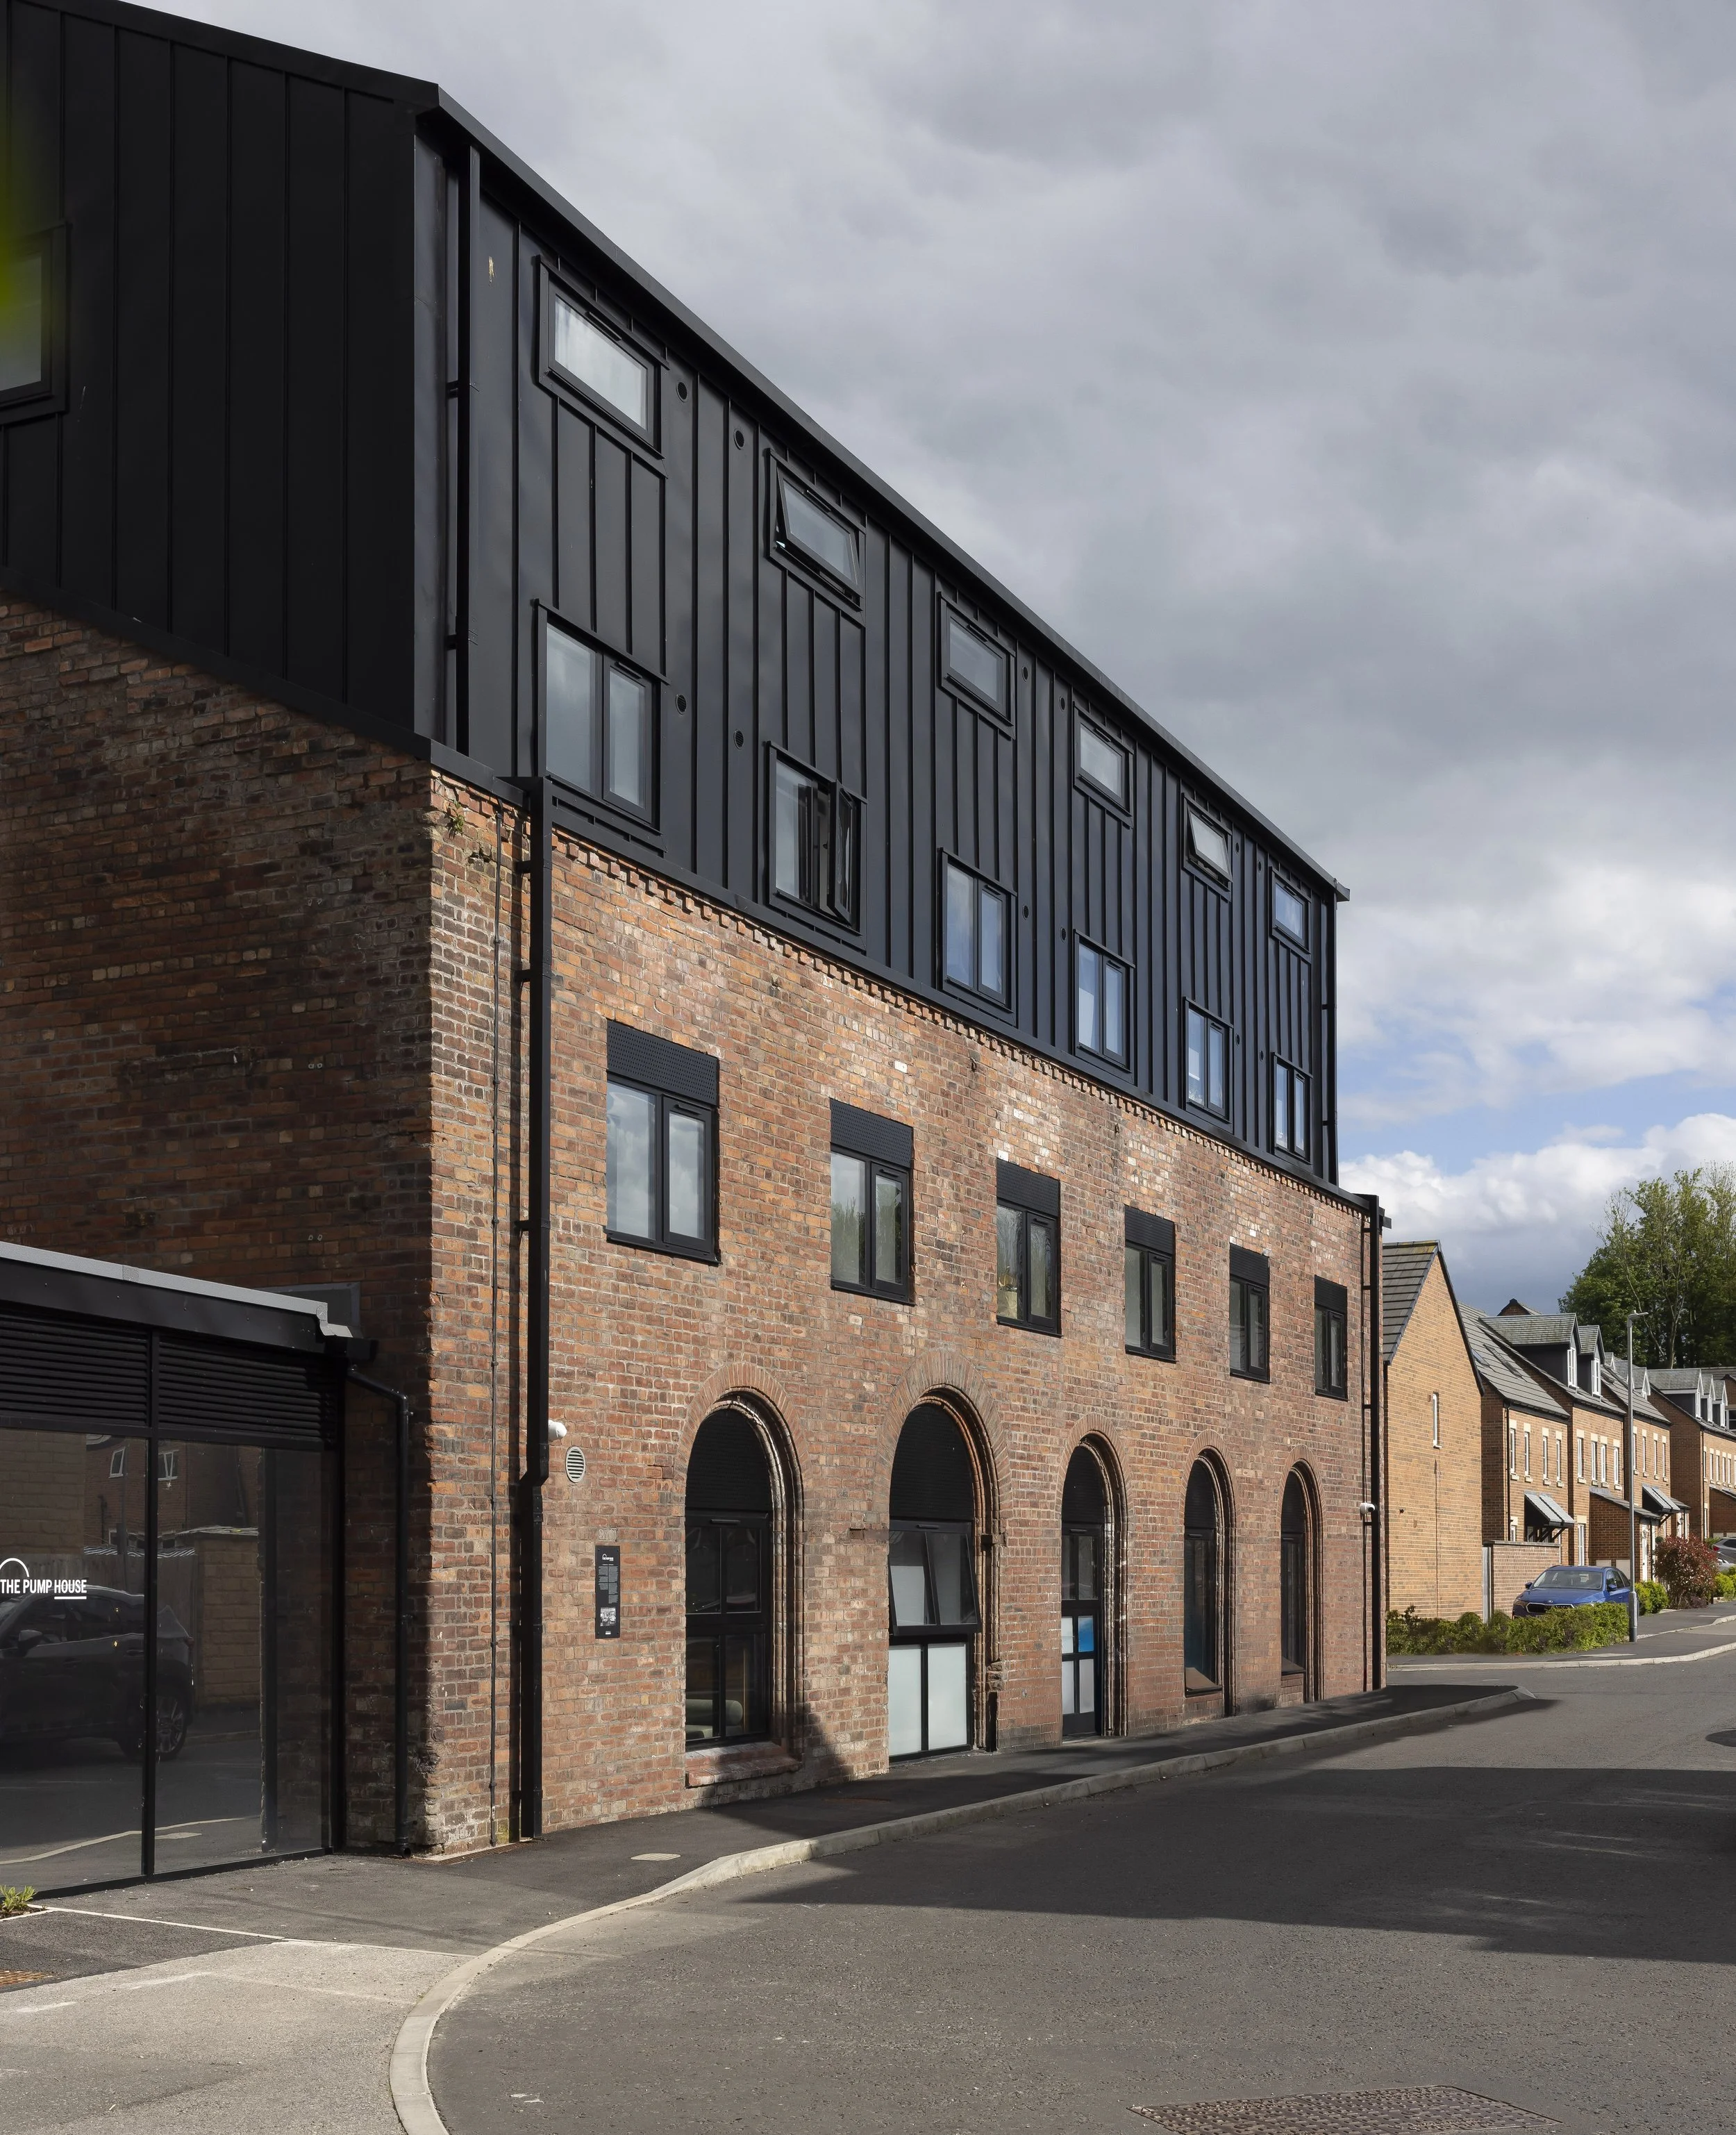
Just H Architects and Full-Scale Architectural Delivery
Just H Architects were responsible not only for the restoration of the building envelope but also for the interior architectural design and delivery. This continuity between exterior and interior design creates a cohesive architectural language throughout the entire project.
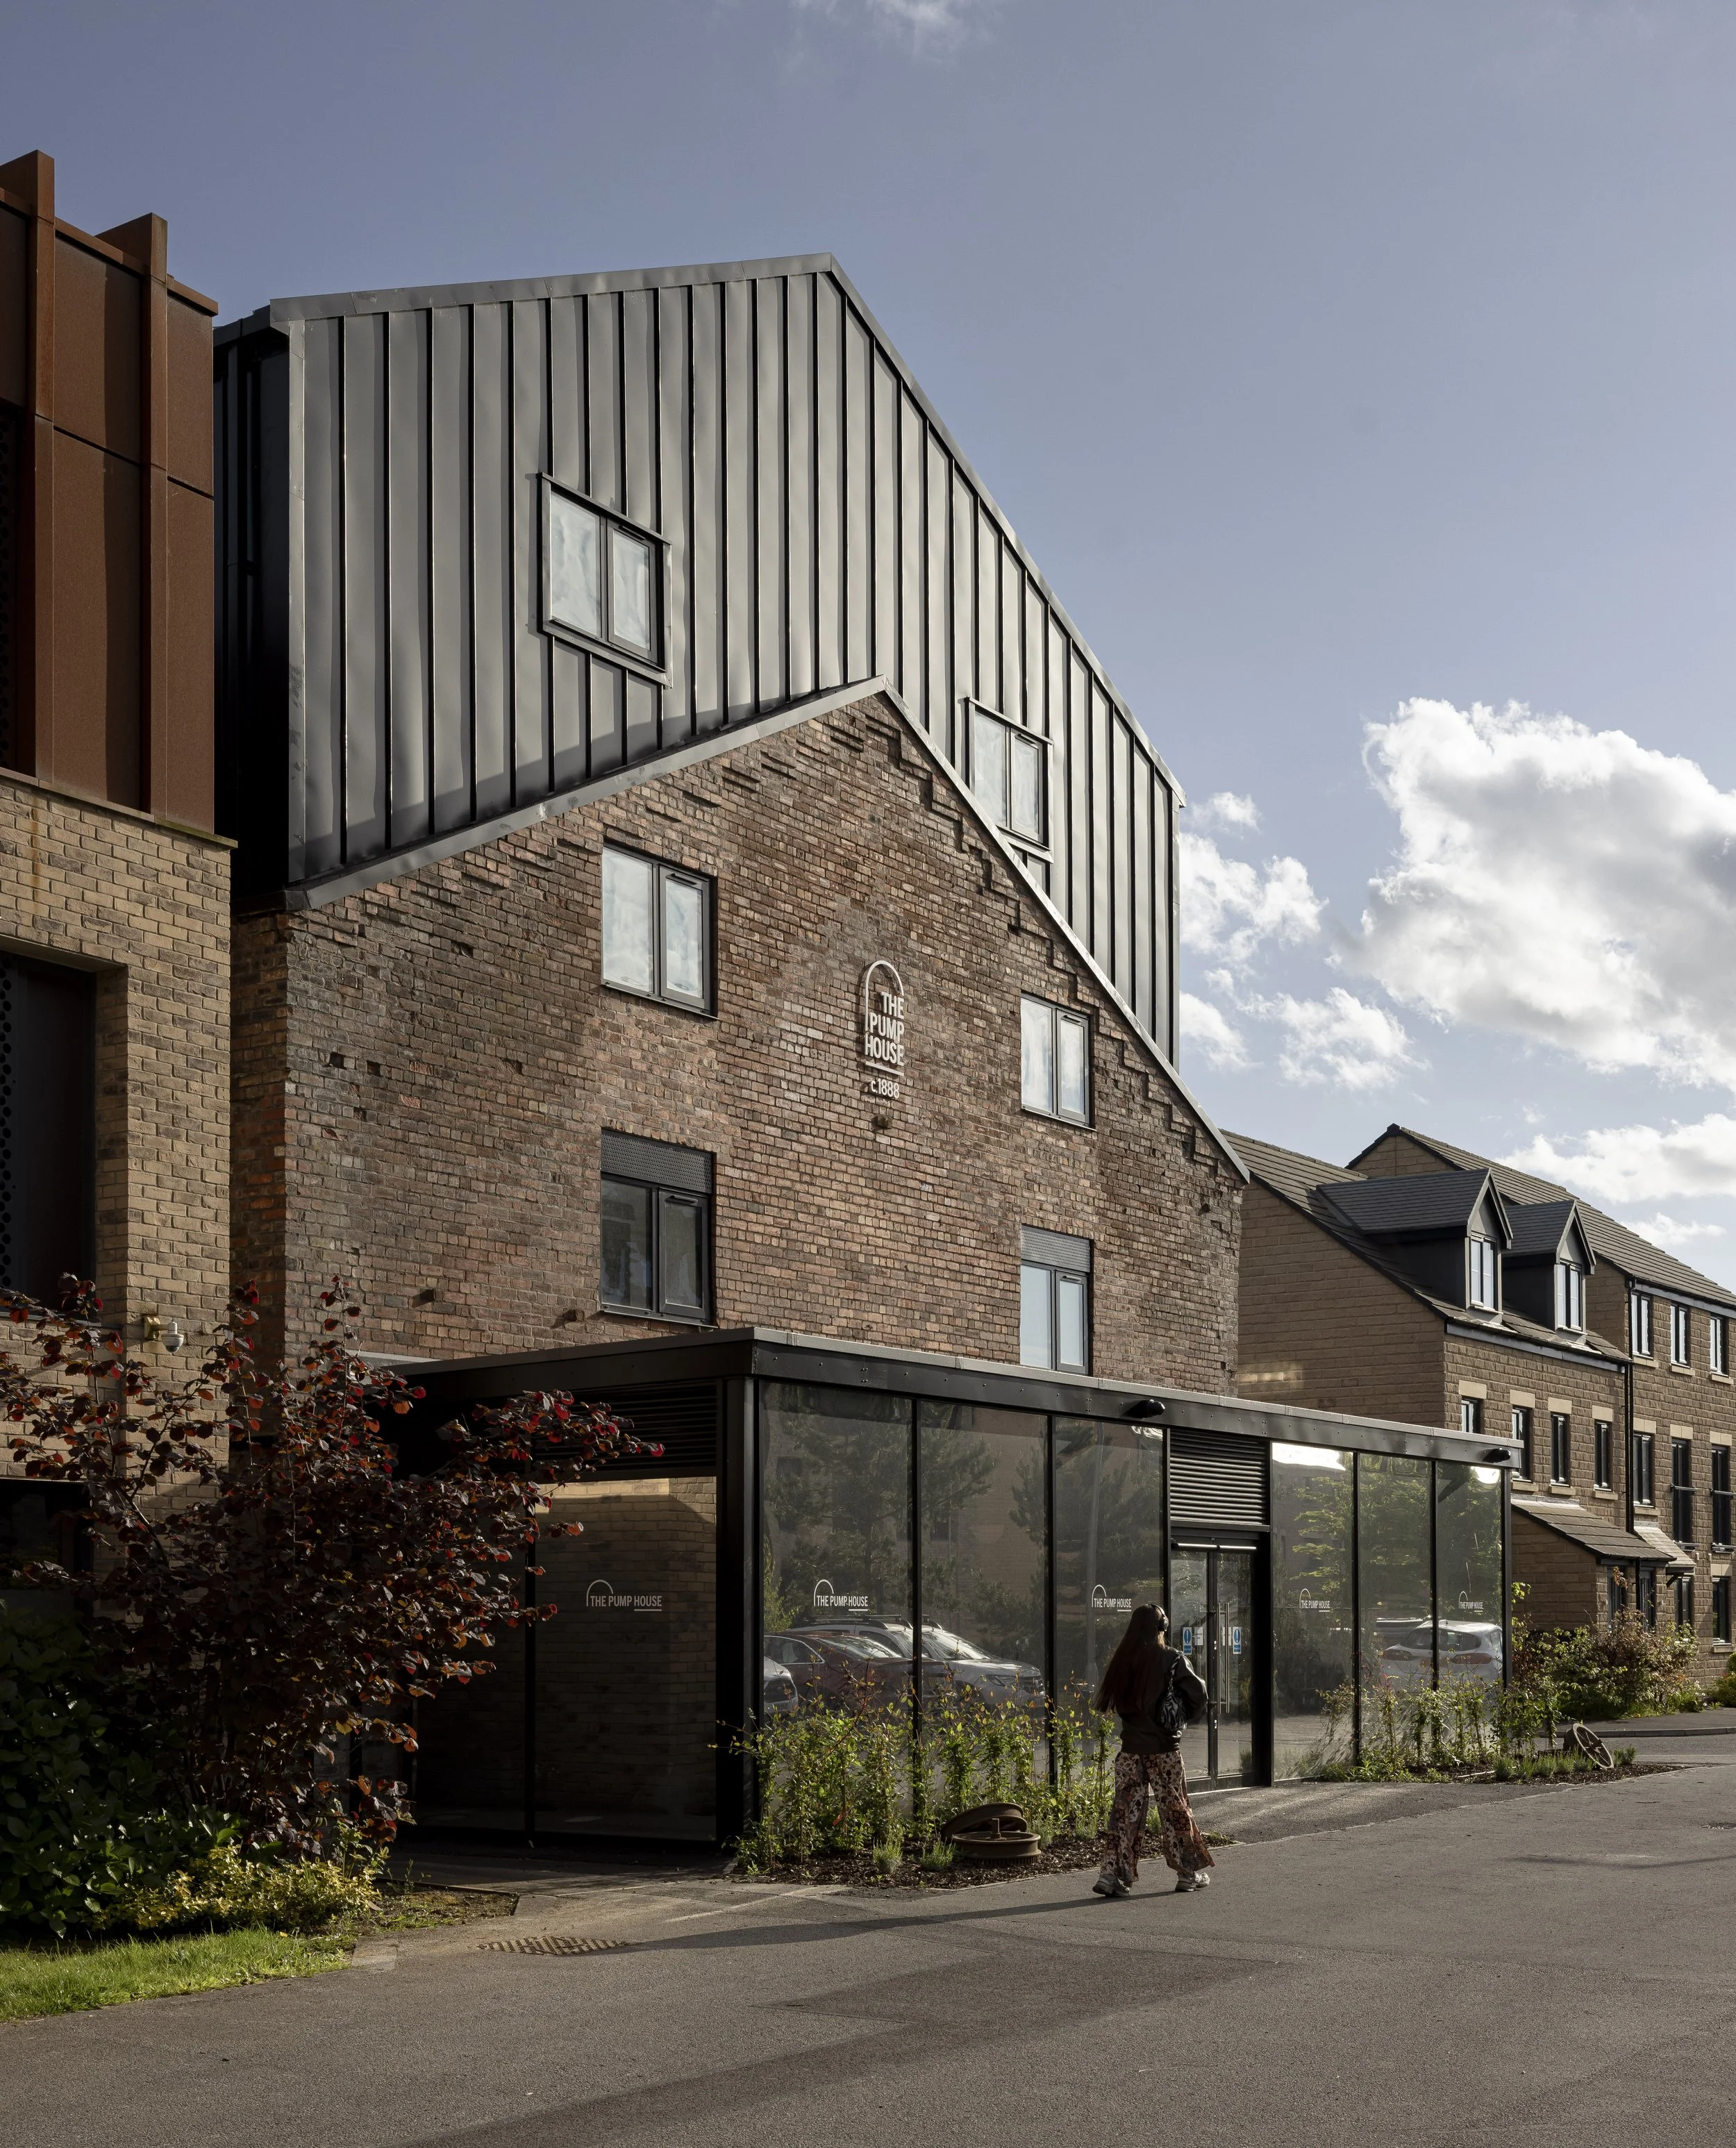
Exterior Architectural Photography of The Pump House
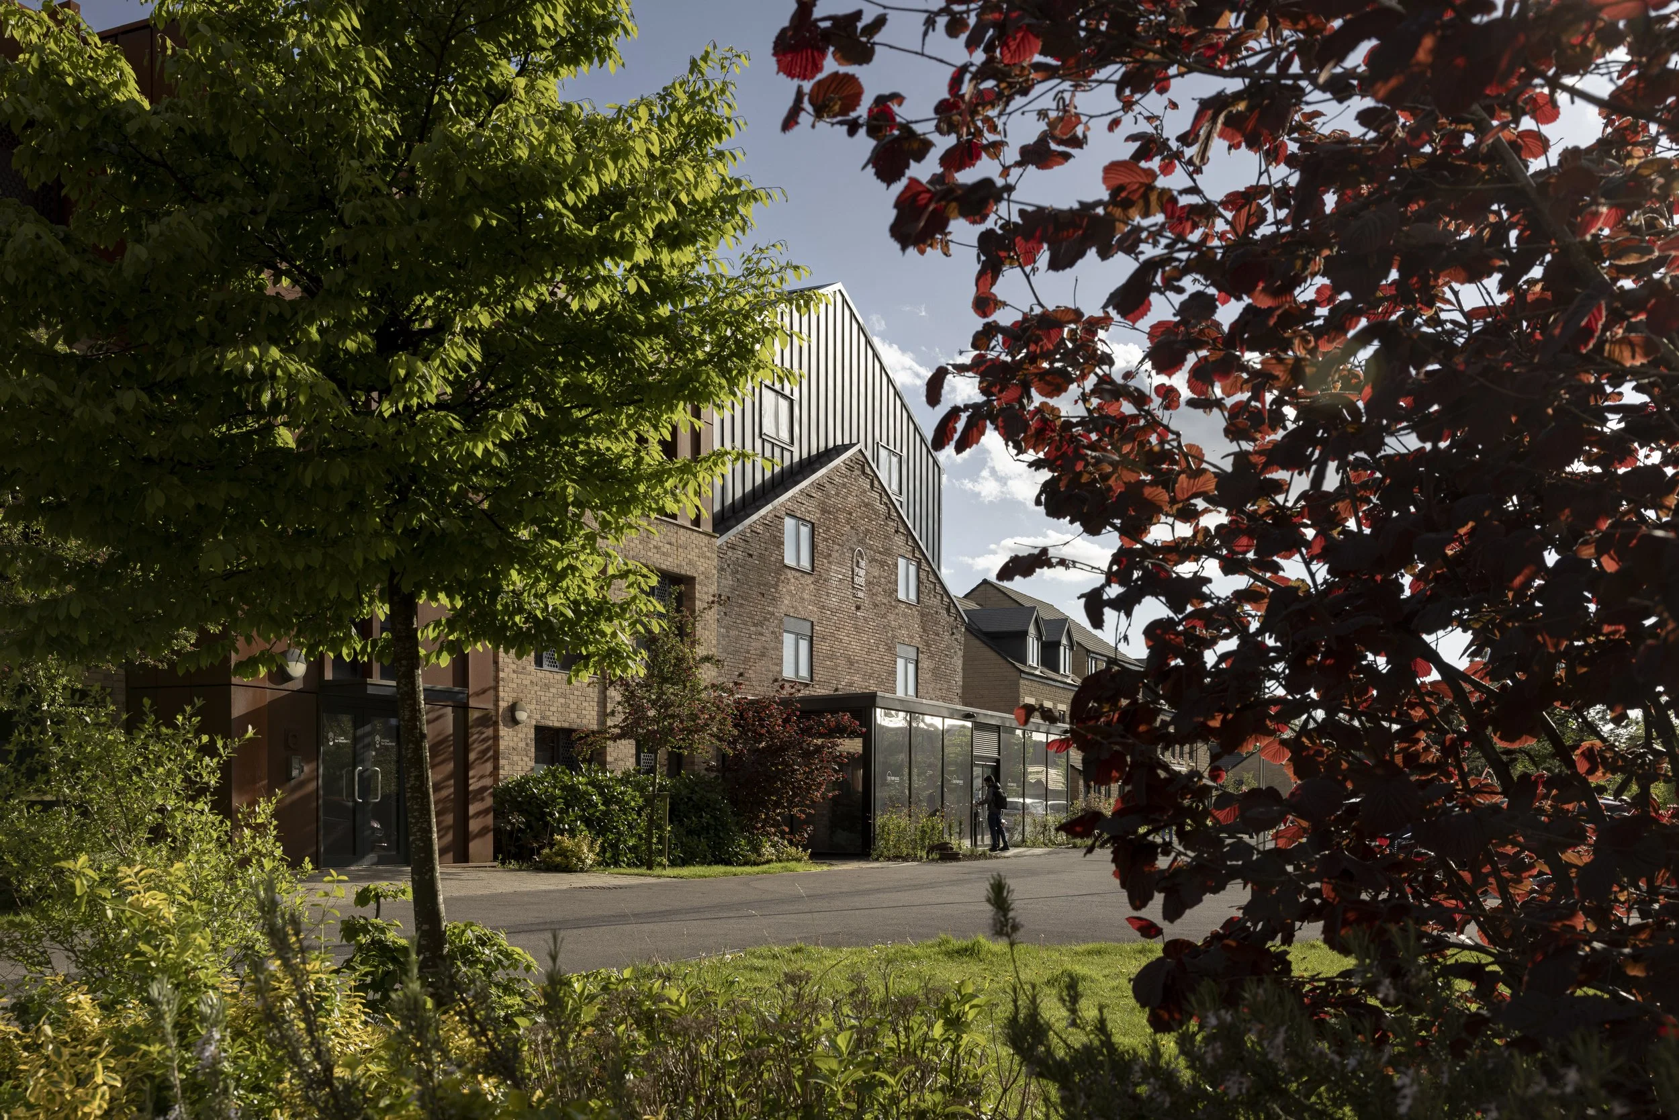
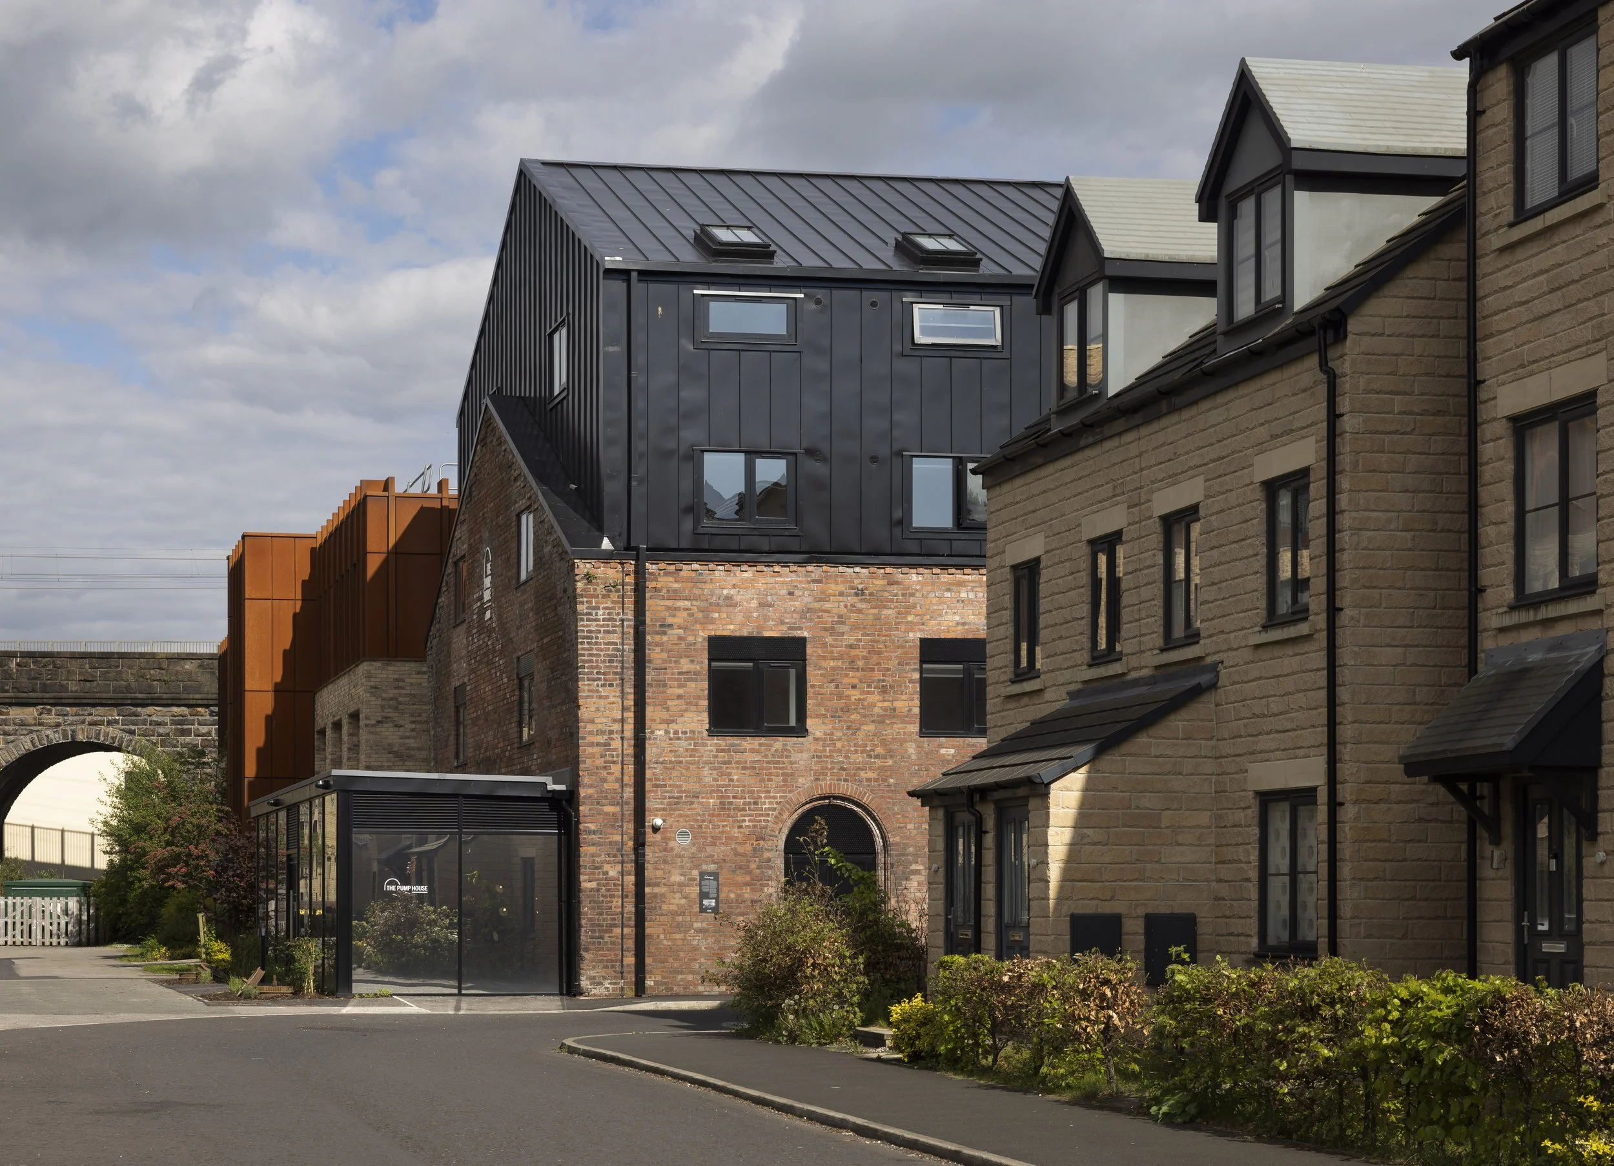
The exterior photography focuses on the building’s material presence, proportion and industrial character. Brickwork, structural rhythm and retained industrial detailing define the architectural identity of the building within its urban context.
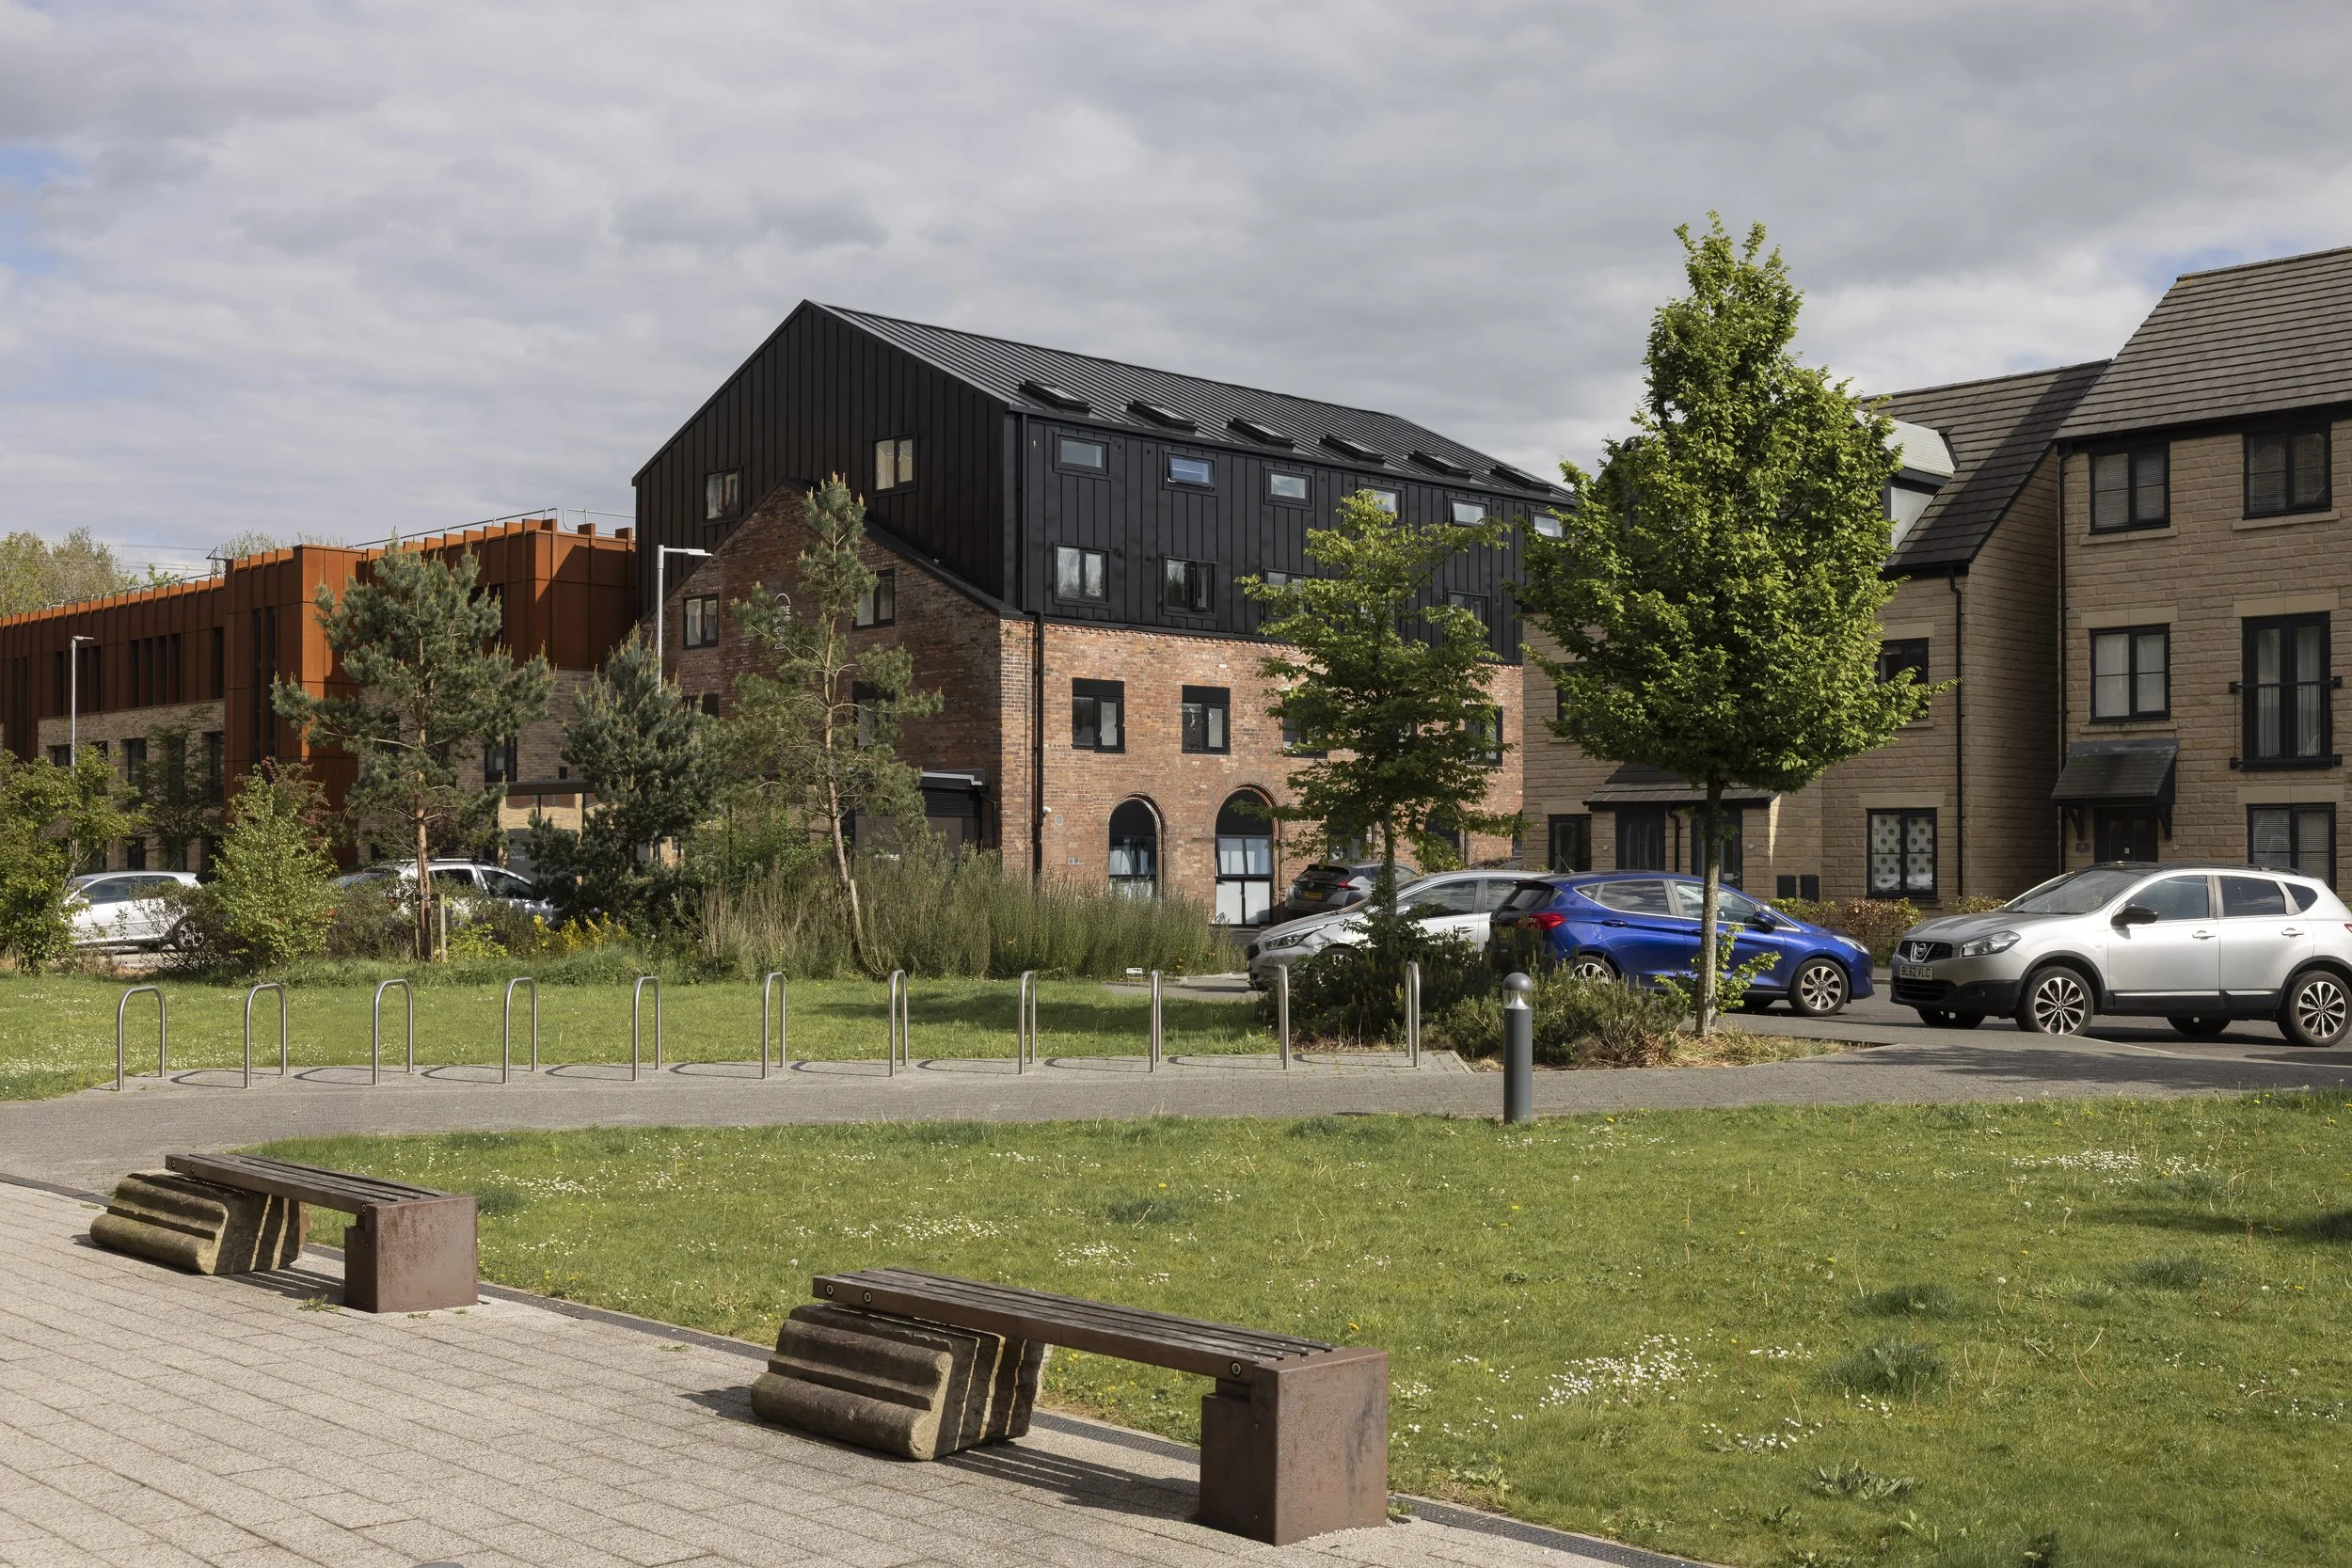
Industrial Materiality and Architectural Transformation
A key theme of the project is the transformation of industrial material into contemporary architecture. Original brick and structural elements sit alongside refined modern interventions, creating a layered material narrative across the building.
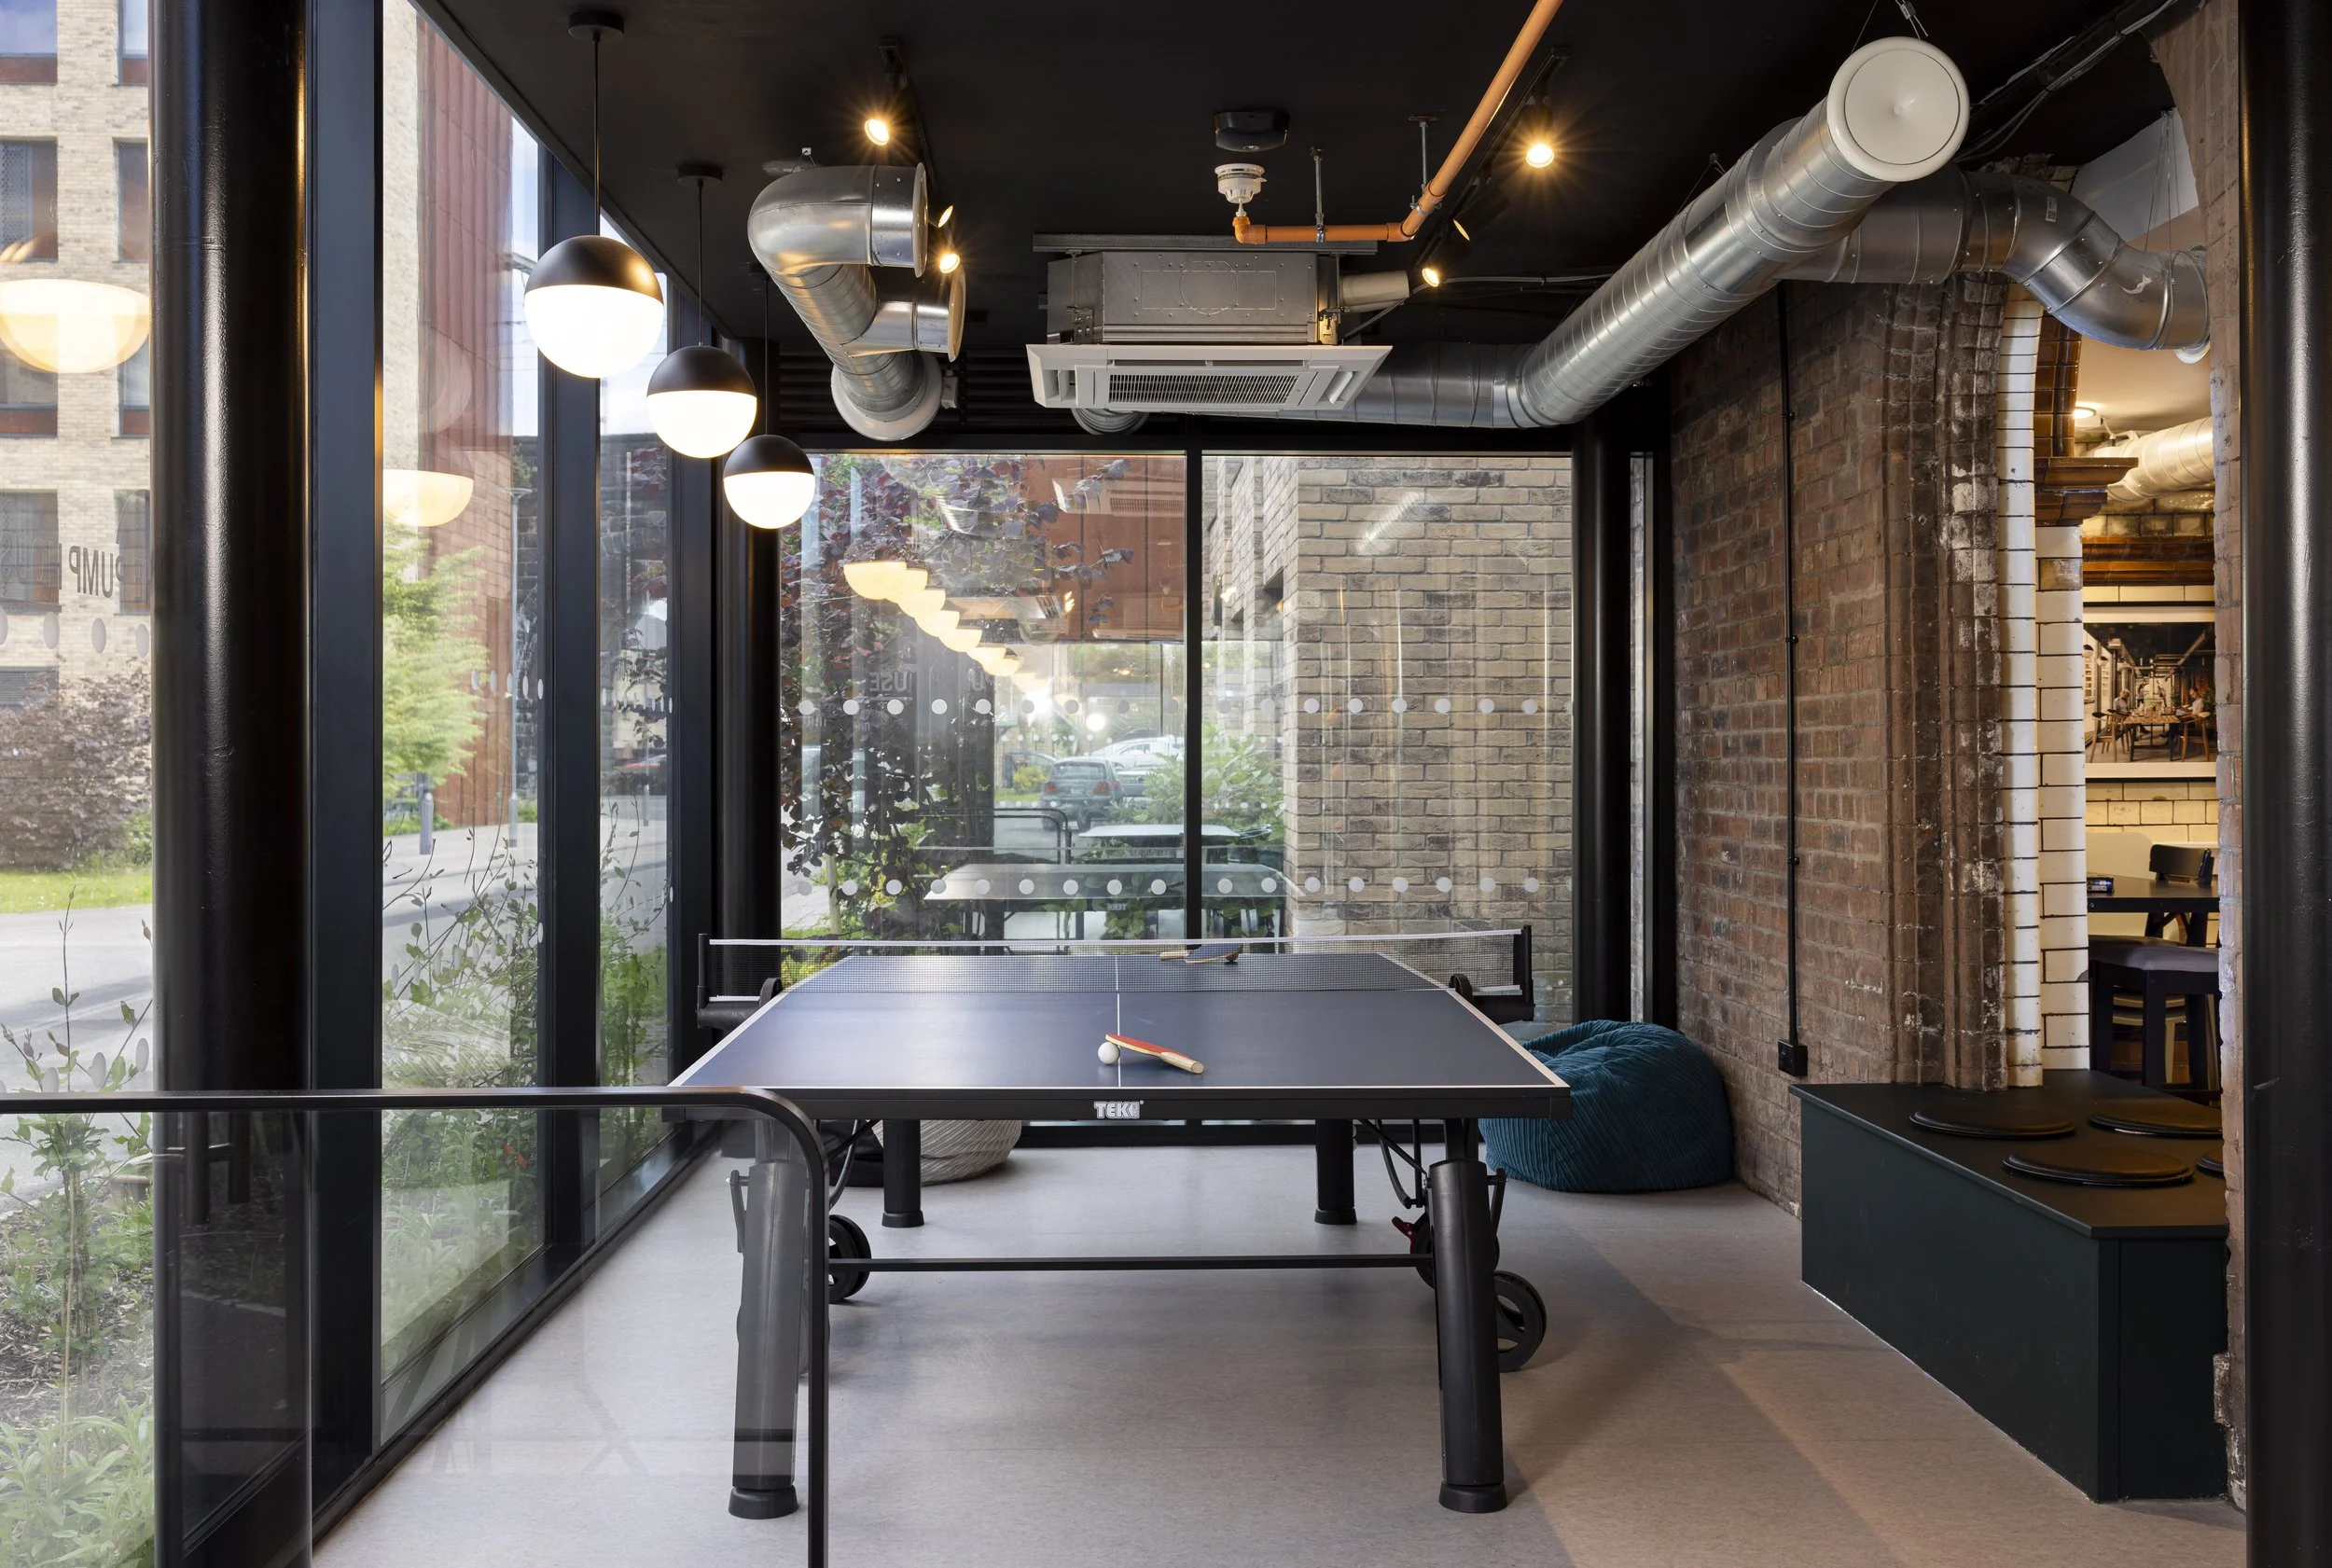
Interior Architecture Designed by Just H Architects
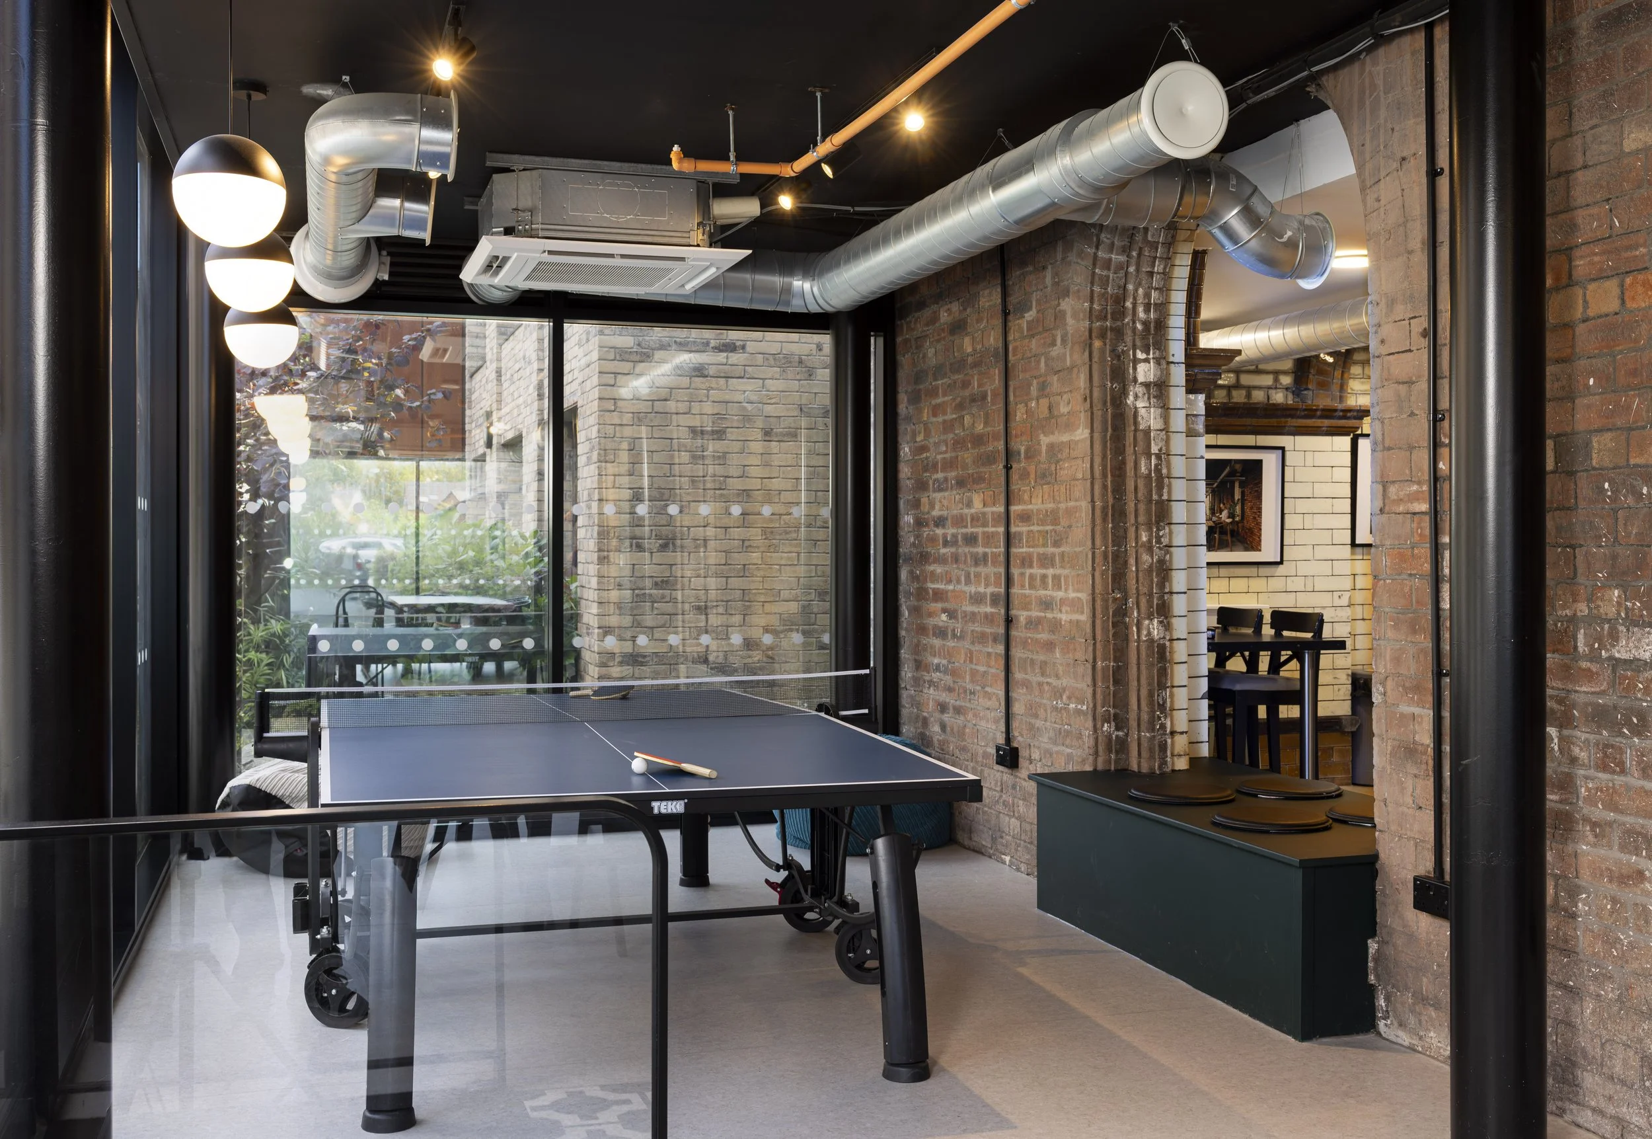
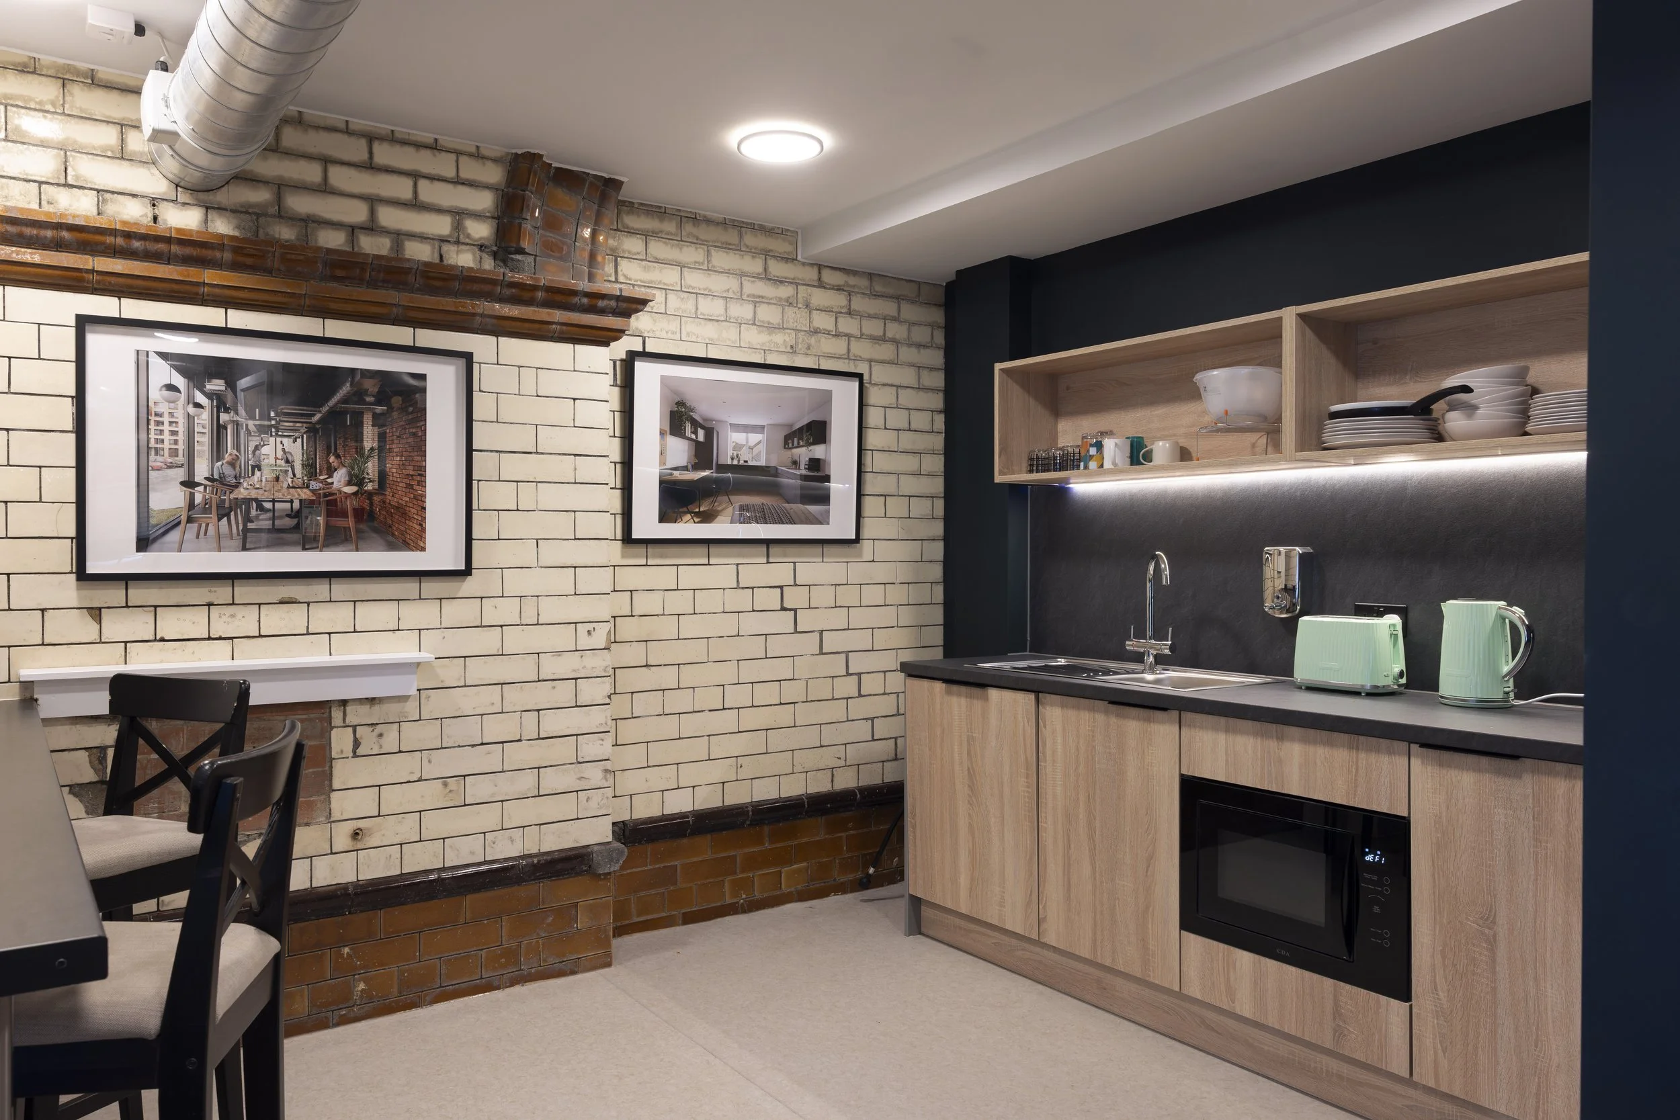
The interior spaces, also designed by Just H Architects and photographed in a previous phase, reveal a carefully considered reworking of the original industrial volume. The design introduces functional spatial flow while maintaining the scale and character of the original structure.
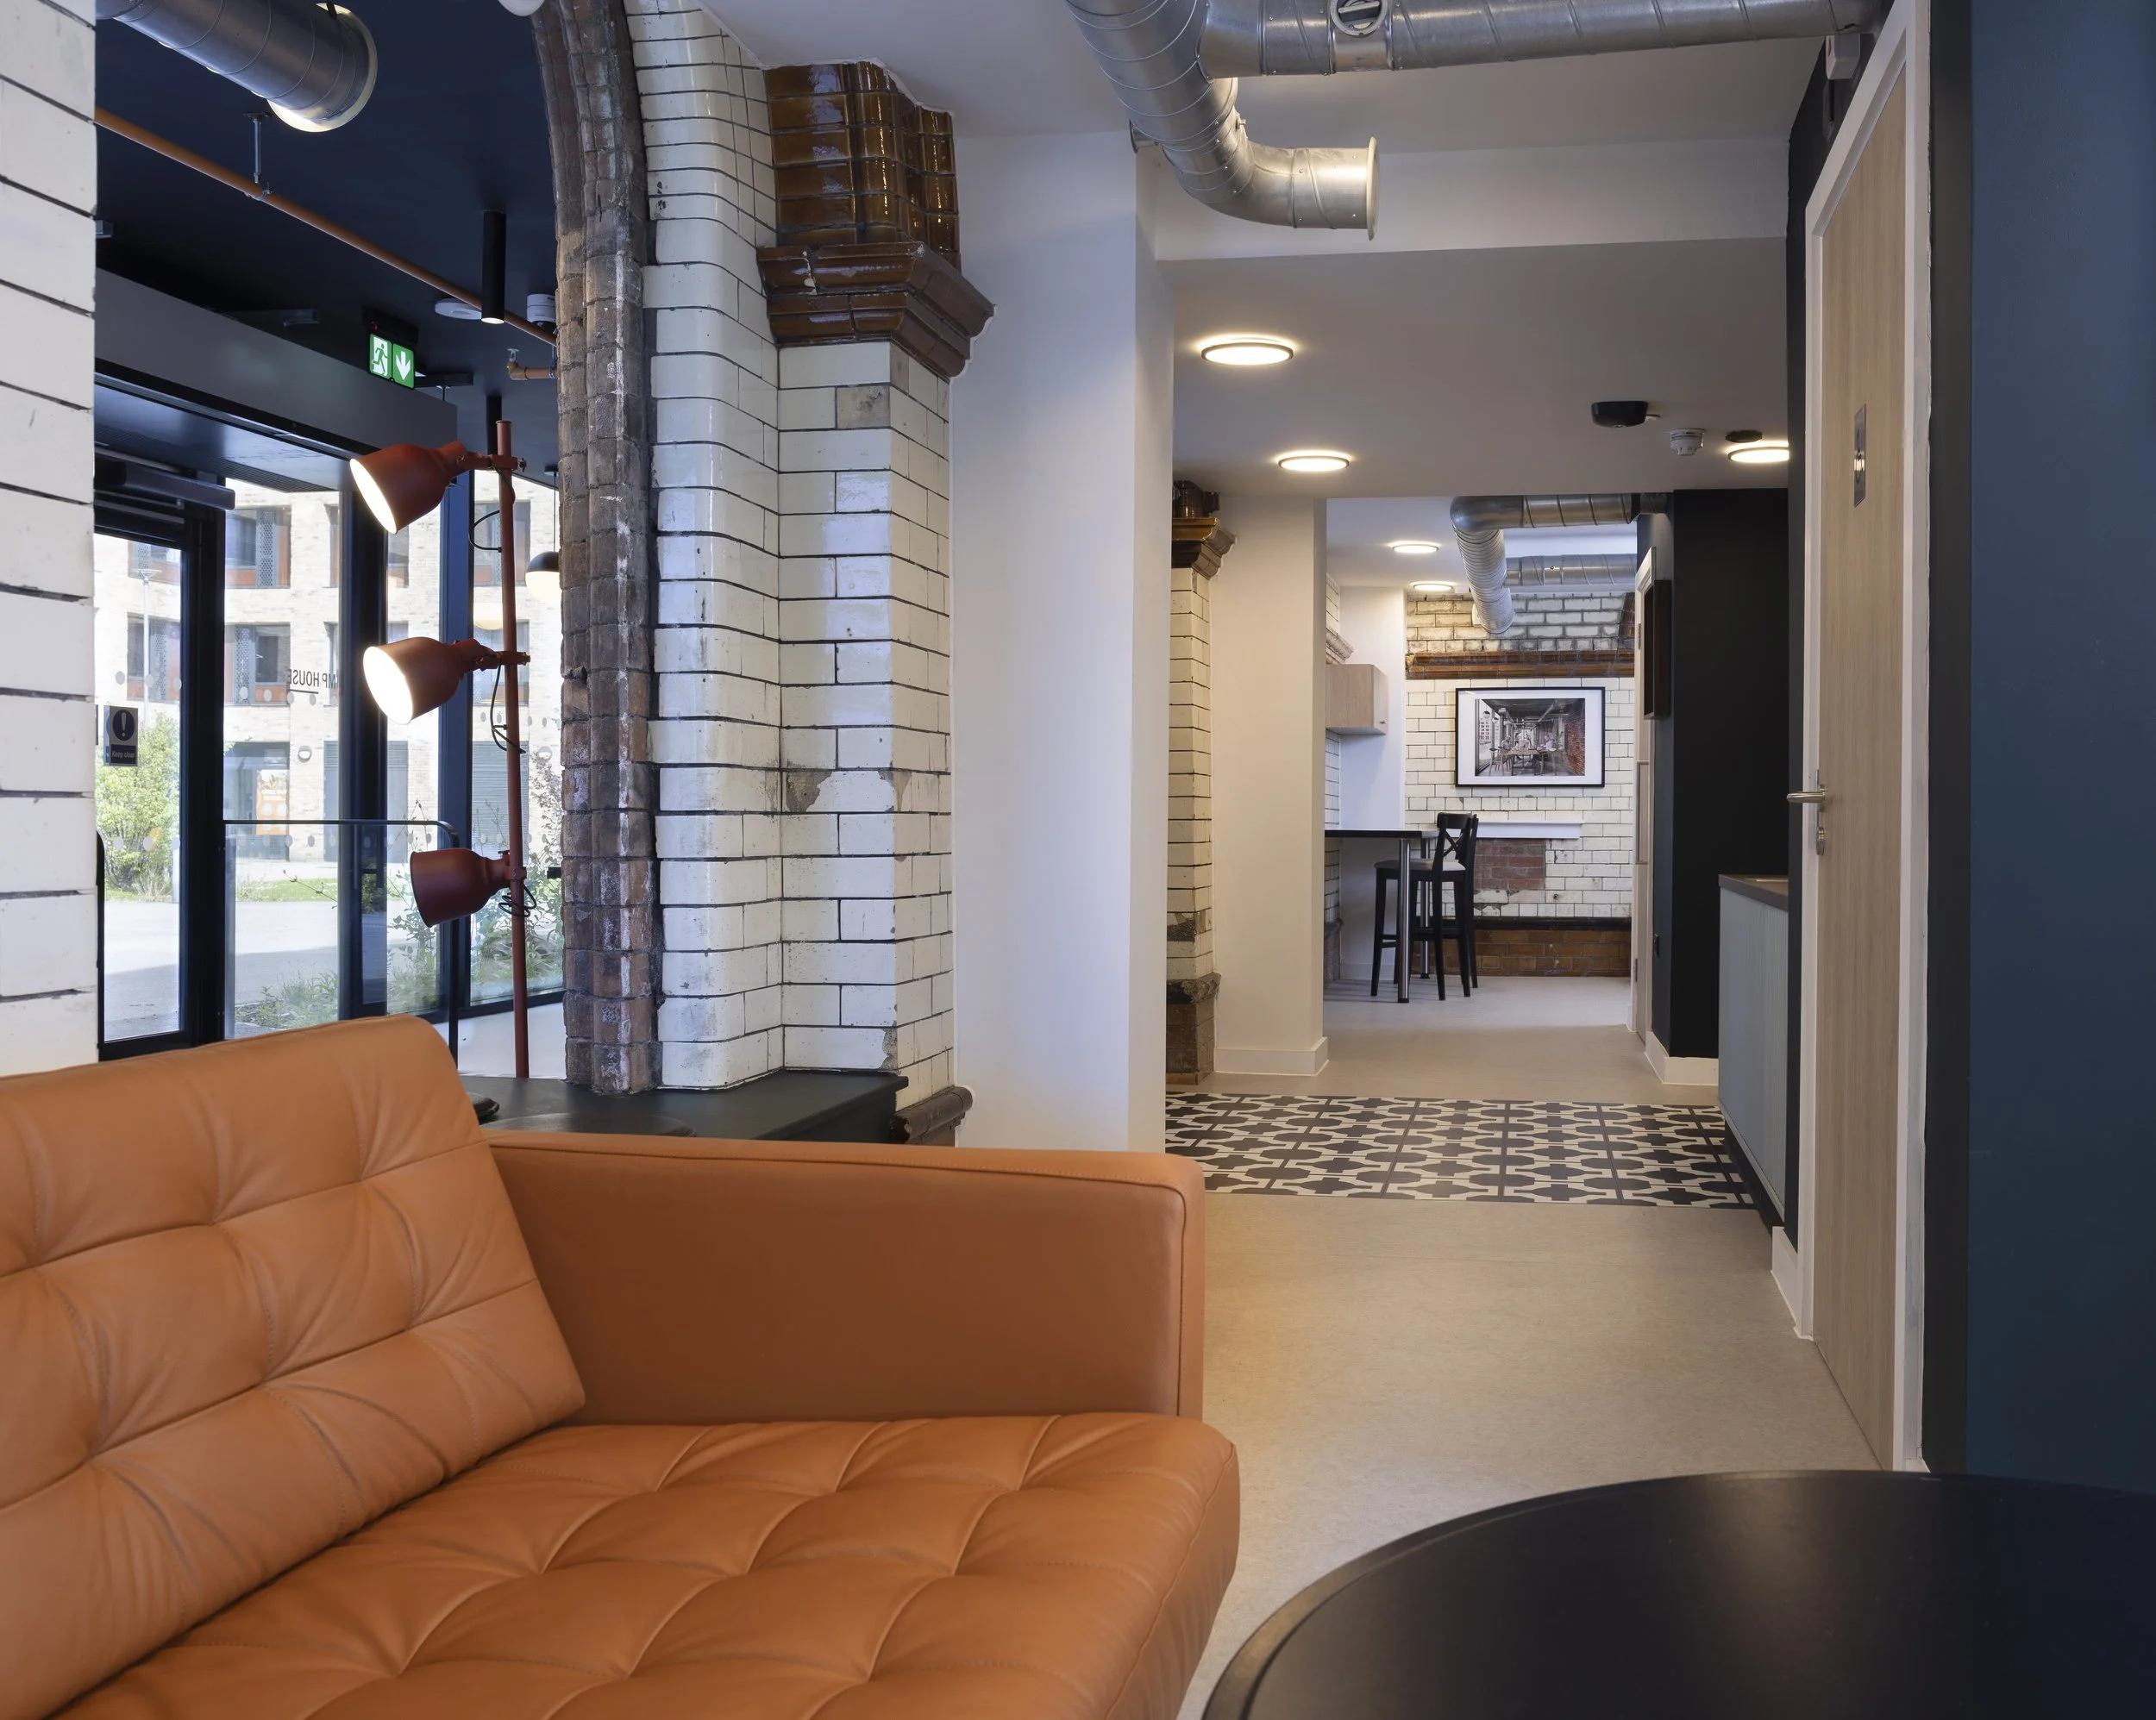
Light, Space and Interior Atmosphere
Natural light plays a key role in defining the interior atmosphere, highlighting structural details, material transitions and the balance between old and new architectural elements.
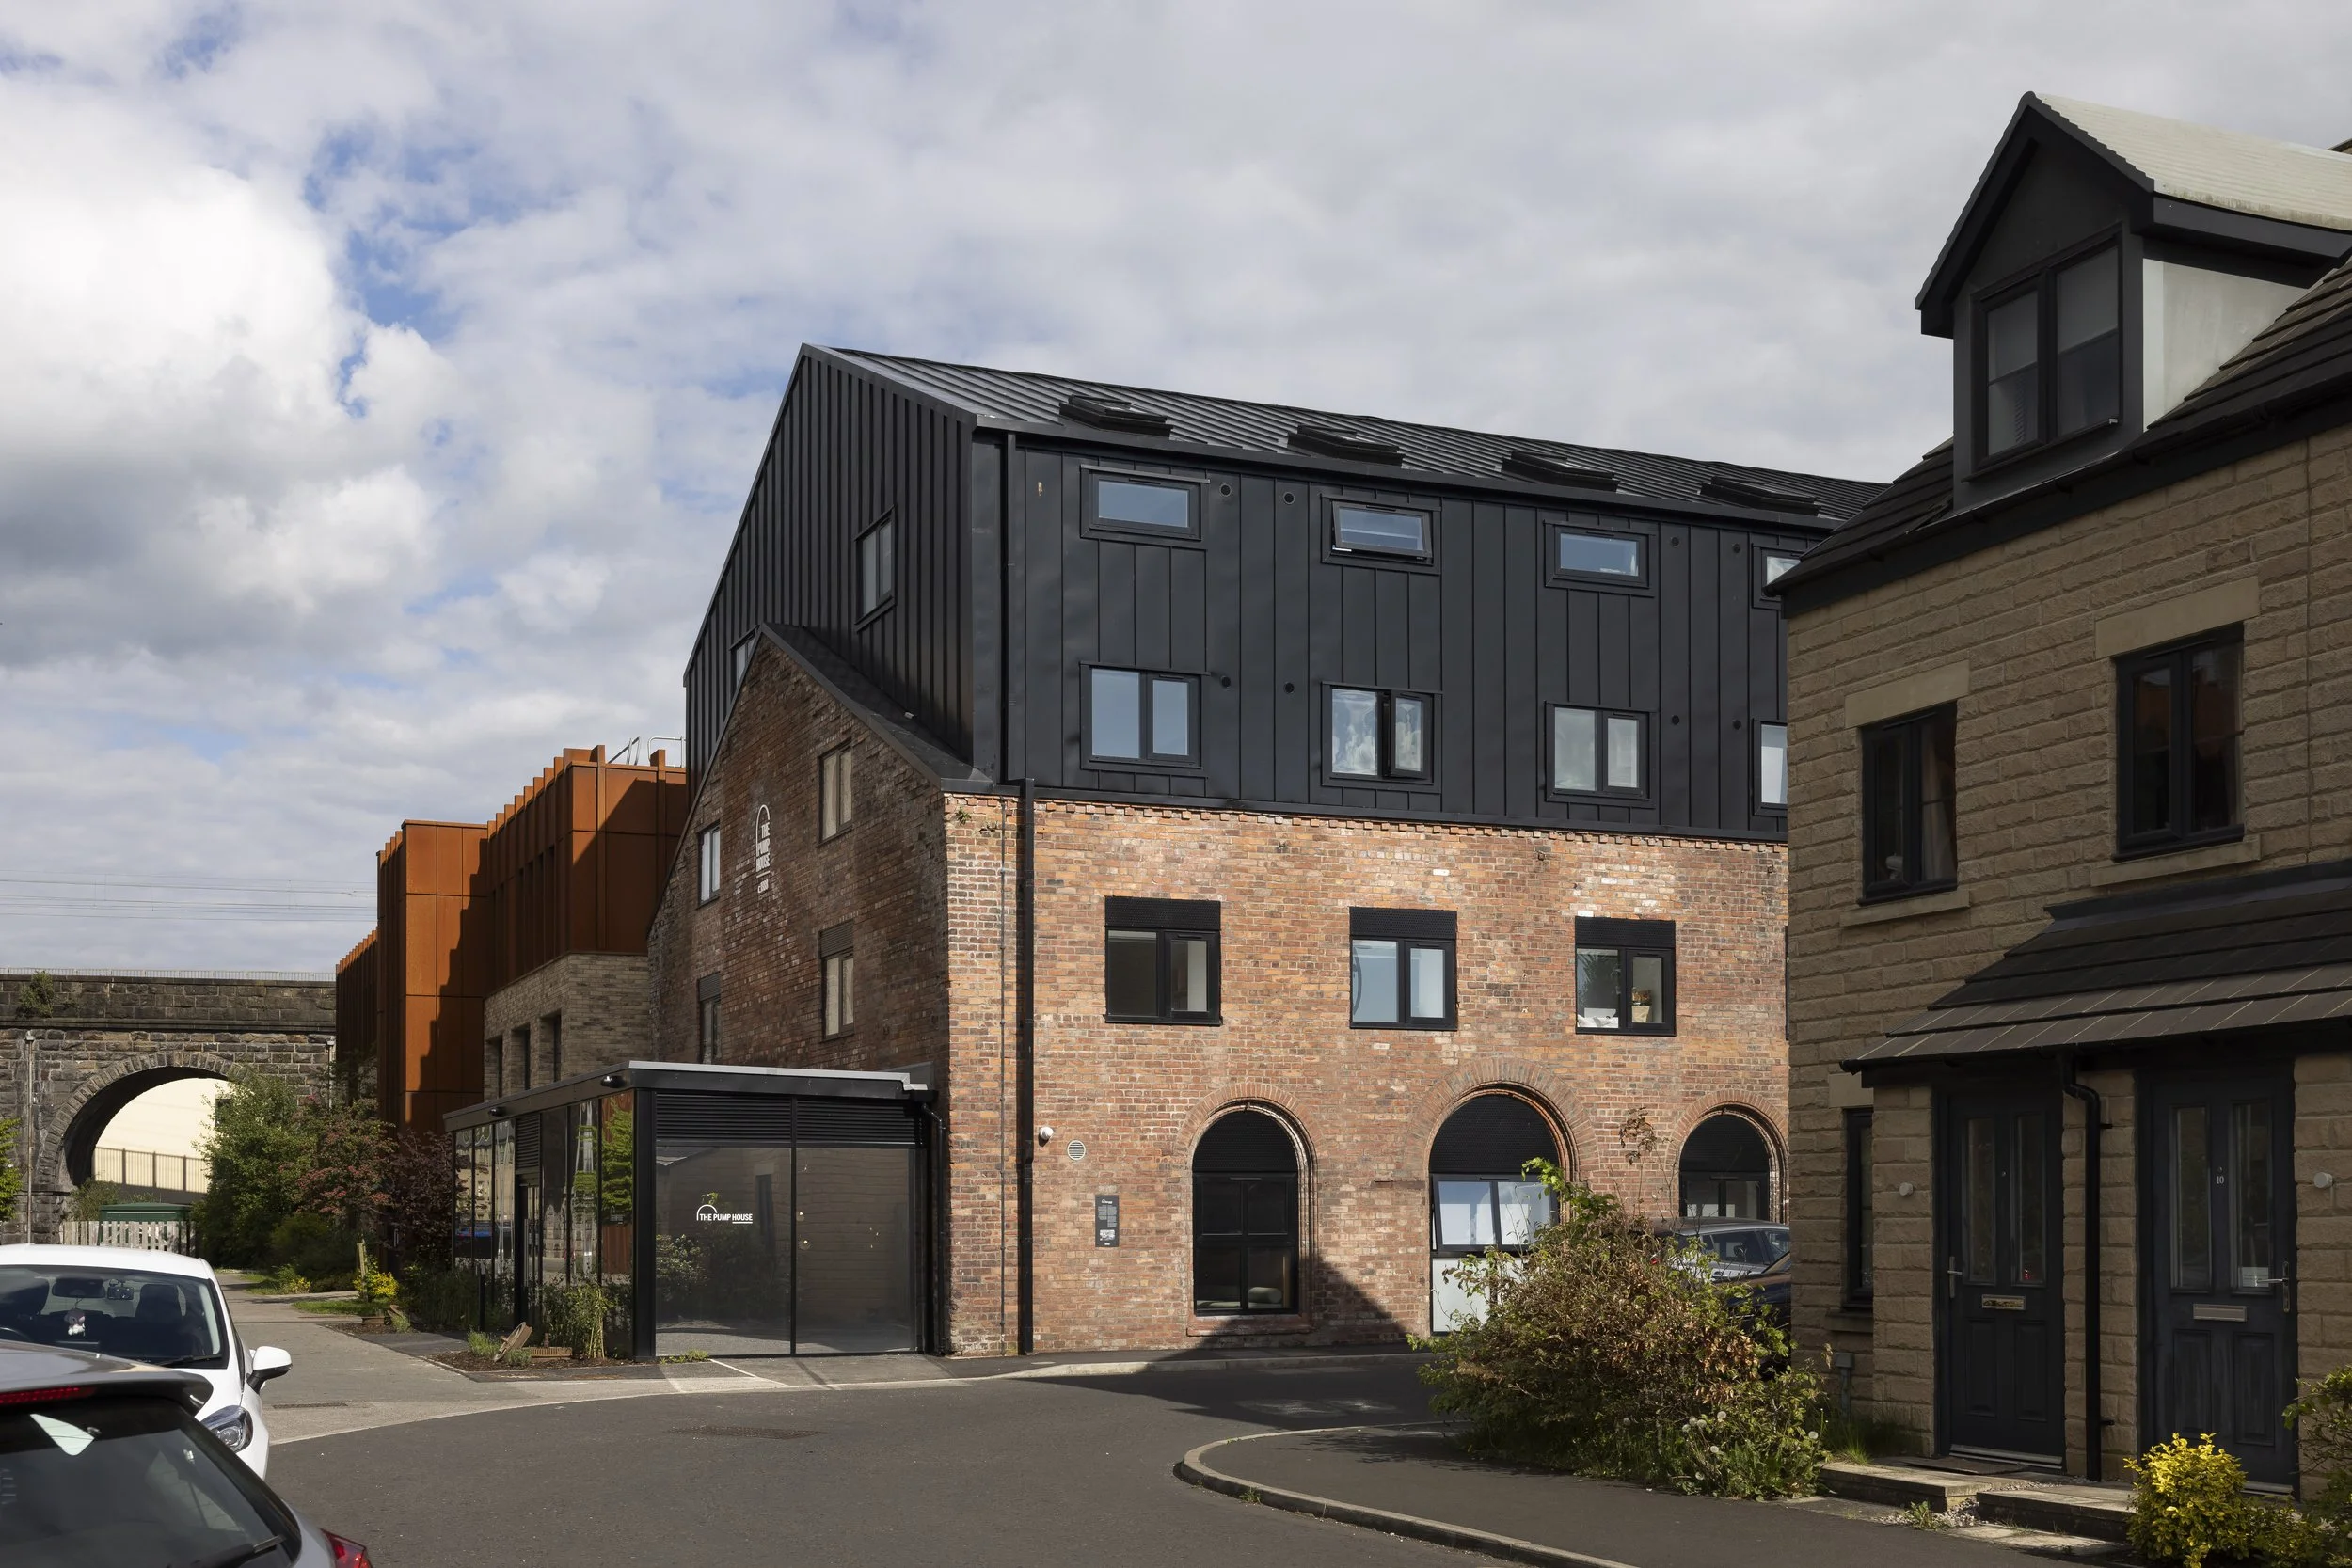
Adaptive Reuse and Industrial Regeneration in Lancaster
The Pump House forms part of a wider pattern of industrial regeneration in Lancaster, where former industrial buildings are being repurposed for modern use. This approach prioritises sustainability, retention of embodied energy and preservation of architectural heritage.
Material Preservation and Structural Integrity
A central aspect of the design approach is the retention of the building’s original structure. This allows the industrial history of the Pump House to remain visible and legible within its contemporary architectural function.
Documentary Architectural Photography Approach
The photography was produced using a documentary architectural approach, focusing on spatial relationships, material detail and environmental context. Both exterior and interior phases were photographed to provide a complete visual record of the project.
The Pump House in Contemporary UK Architecture
Within the broader context of UK architecture, The Pump House sits within a growing movement of adaptive reuse projects that prioritise sustainability, conservation and material-led design thinking.
Architectural and Commercial Photography in the North of England
I regularly photograph architectural projects, interiors and built environments across the North of England. My work focuses on editorial and commercial architectural photography, documenting built space in a natural, material-focused and observational style.